Residential interiors
Design concepts, furniture arrangements and material palettes for living spaces, bedrooms, home offices and more.
ASADI DESIGN GROUP · ONLINE, WORLDWIDE
Interior design, space planning, custom cabinetry and 3D visualization for homes and commercial spaces worldwide.
We work with you online to develop a clear direction for your space—from the overall layout and materials to the details of custom millwork.
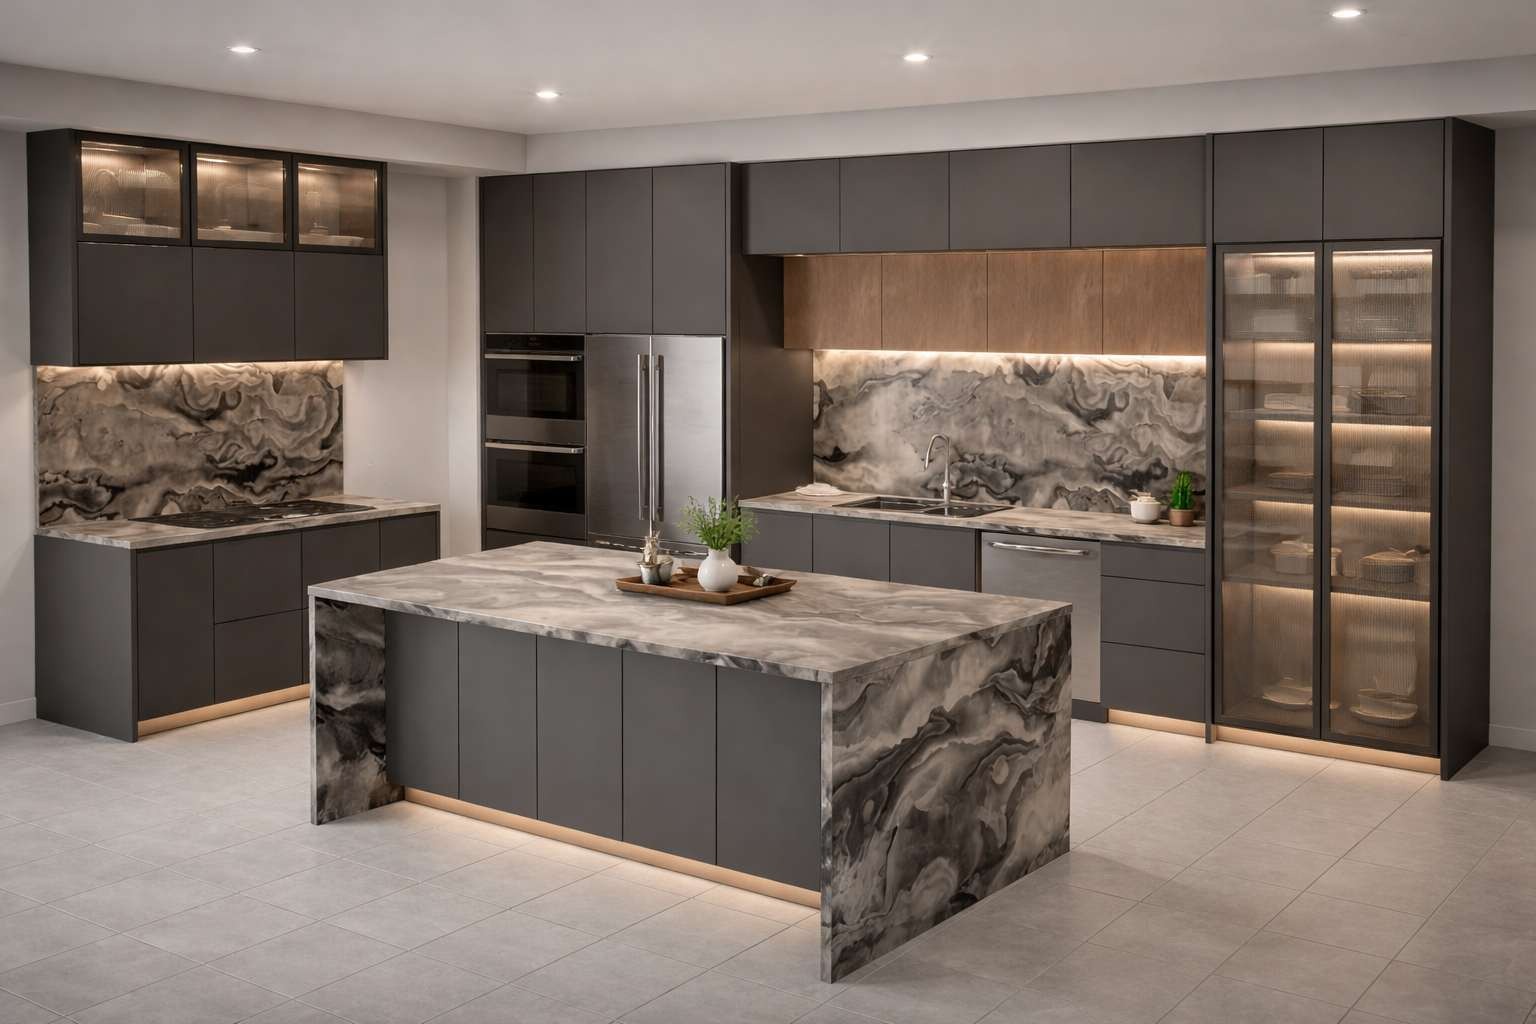
WHAT WE CAN HELP WITH
Design concepts, furniture arrangements and material palettes for living spaces, bedrooms, home offices and more.
Kitchen layouts, custom closets, vanities and built-in cabinetry developed around your dimensions and everyday needs.
Interior concepts, space planning and furniture arrangements for boutiques, shops, waiting lounges and workplaces.
Plans, elevations, millwork details and visualizations to help you understand and communicate the proposed design. Deliverables are agreed for each project.
Color palettes, furniture arrangements, feature walls and decorative details brought together for your home or business.
REMOTE BY DESIGN
Send your project goals, location, available dimensions, photographs and reference images.
We agree on the design services and deliverables your project needs.
We develop the layout, visual direction and relevant details, with feedback shared online.
Receive the agreed drawings and visuals to support your next steps with your local professionals.
SELECTED WORK
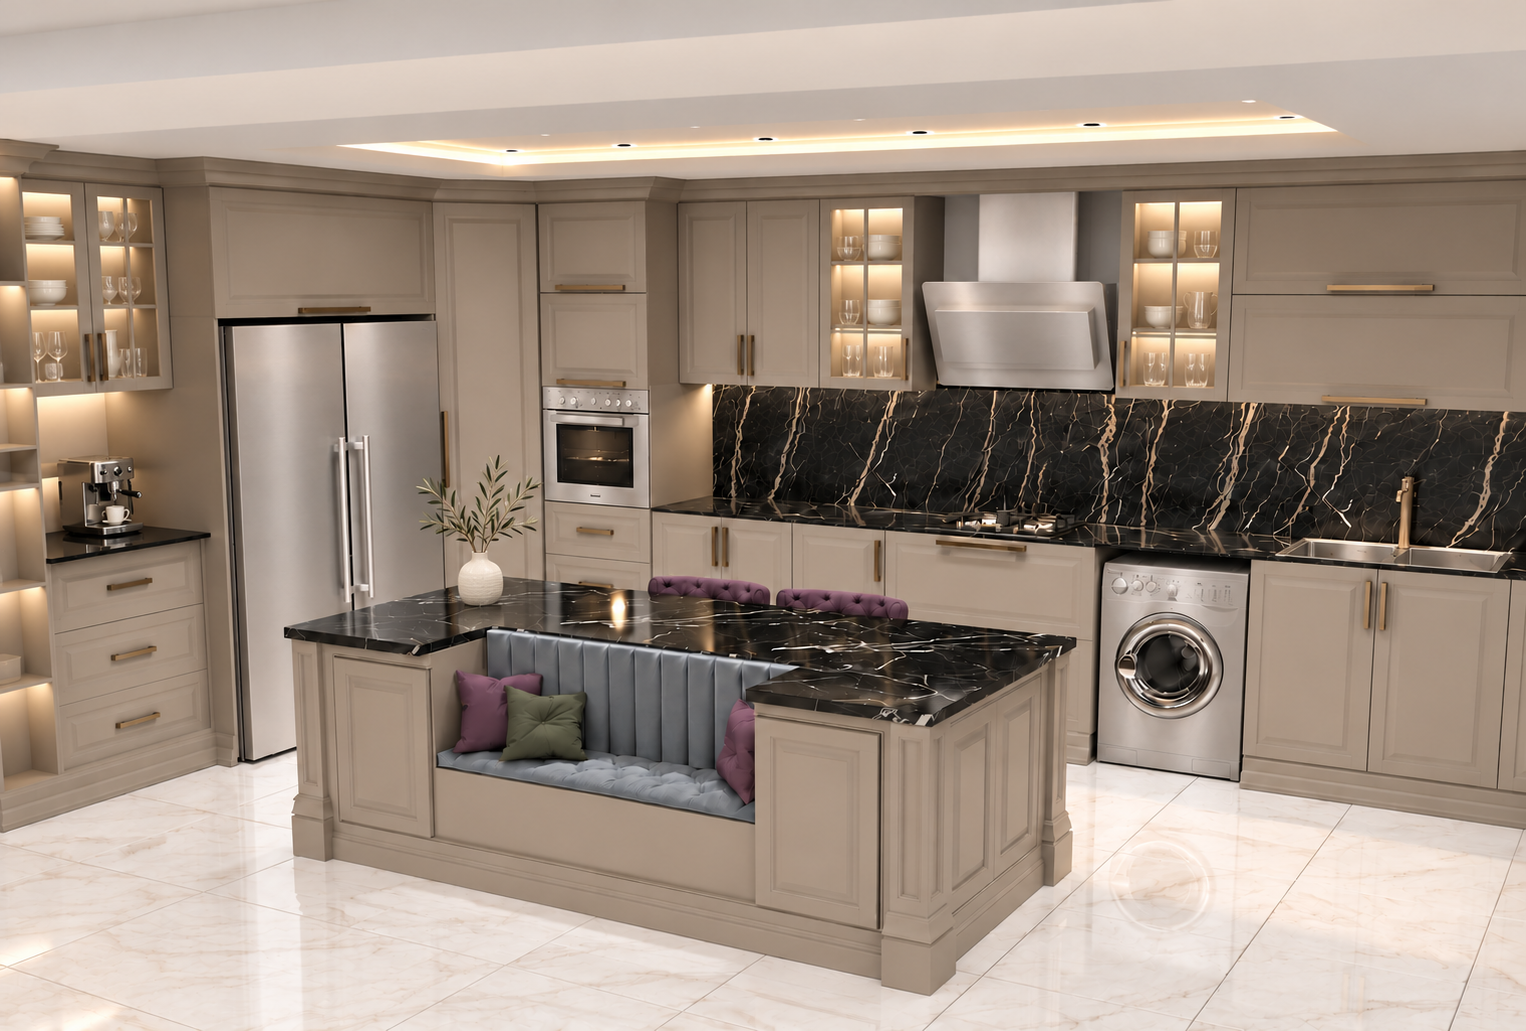
Interior & cabinetry design
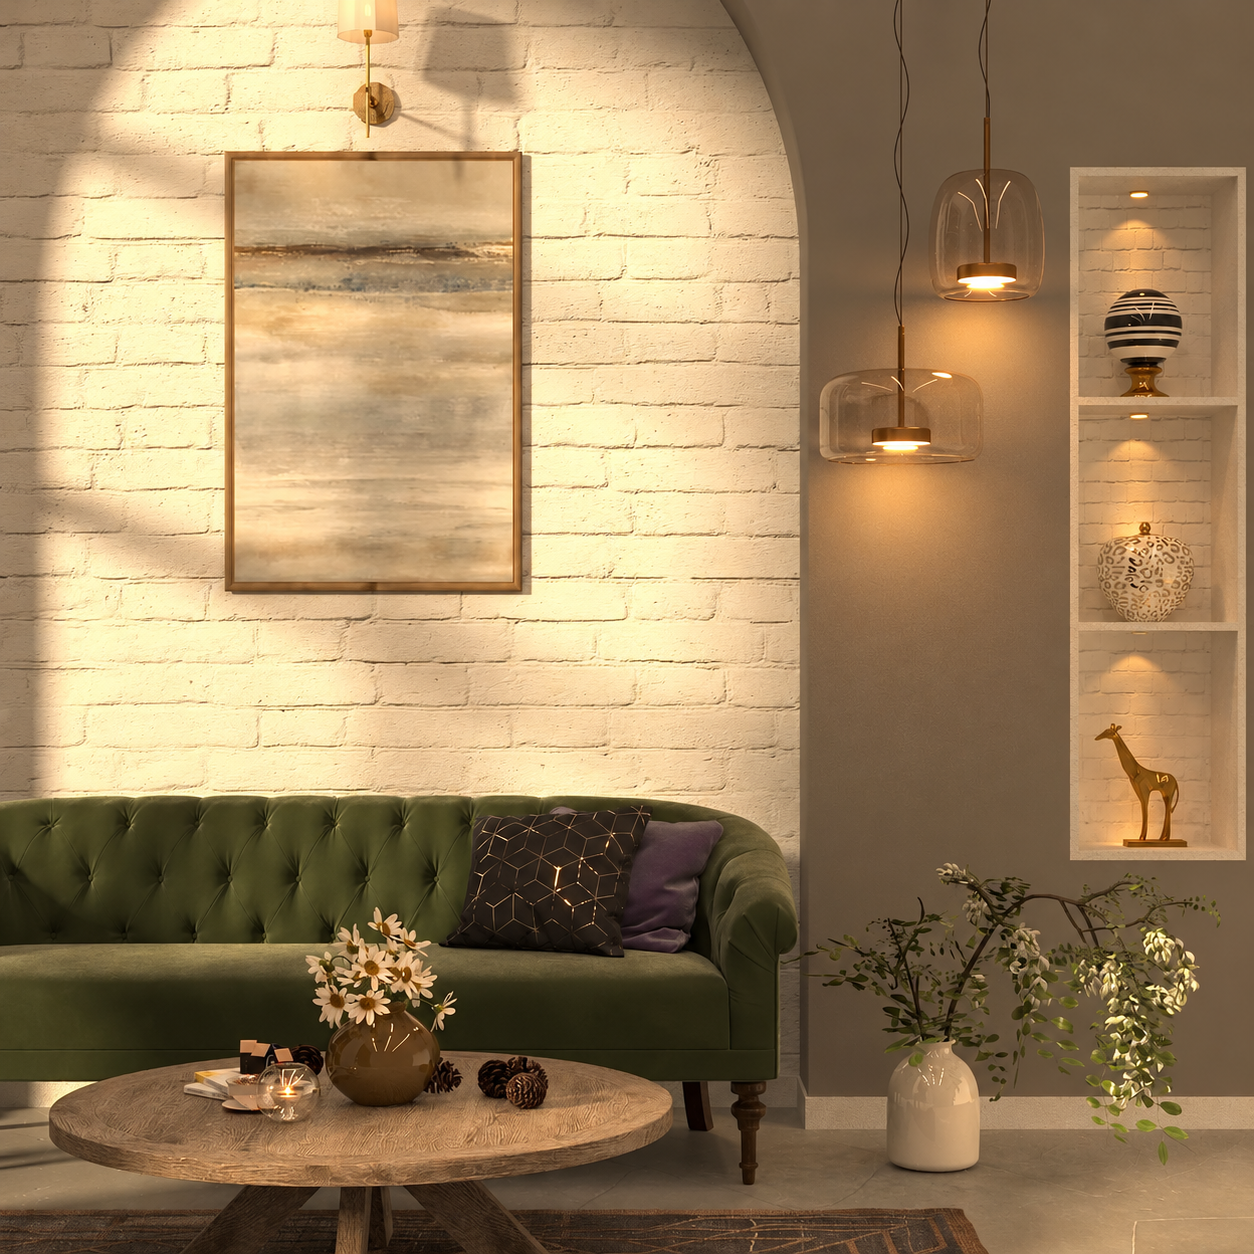
Wall design, decoration & furniture arrangement
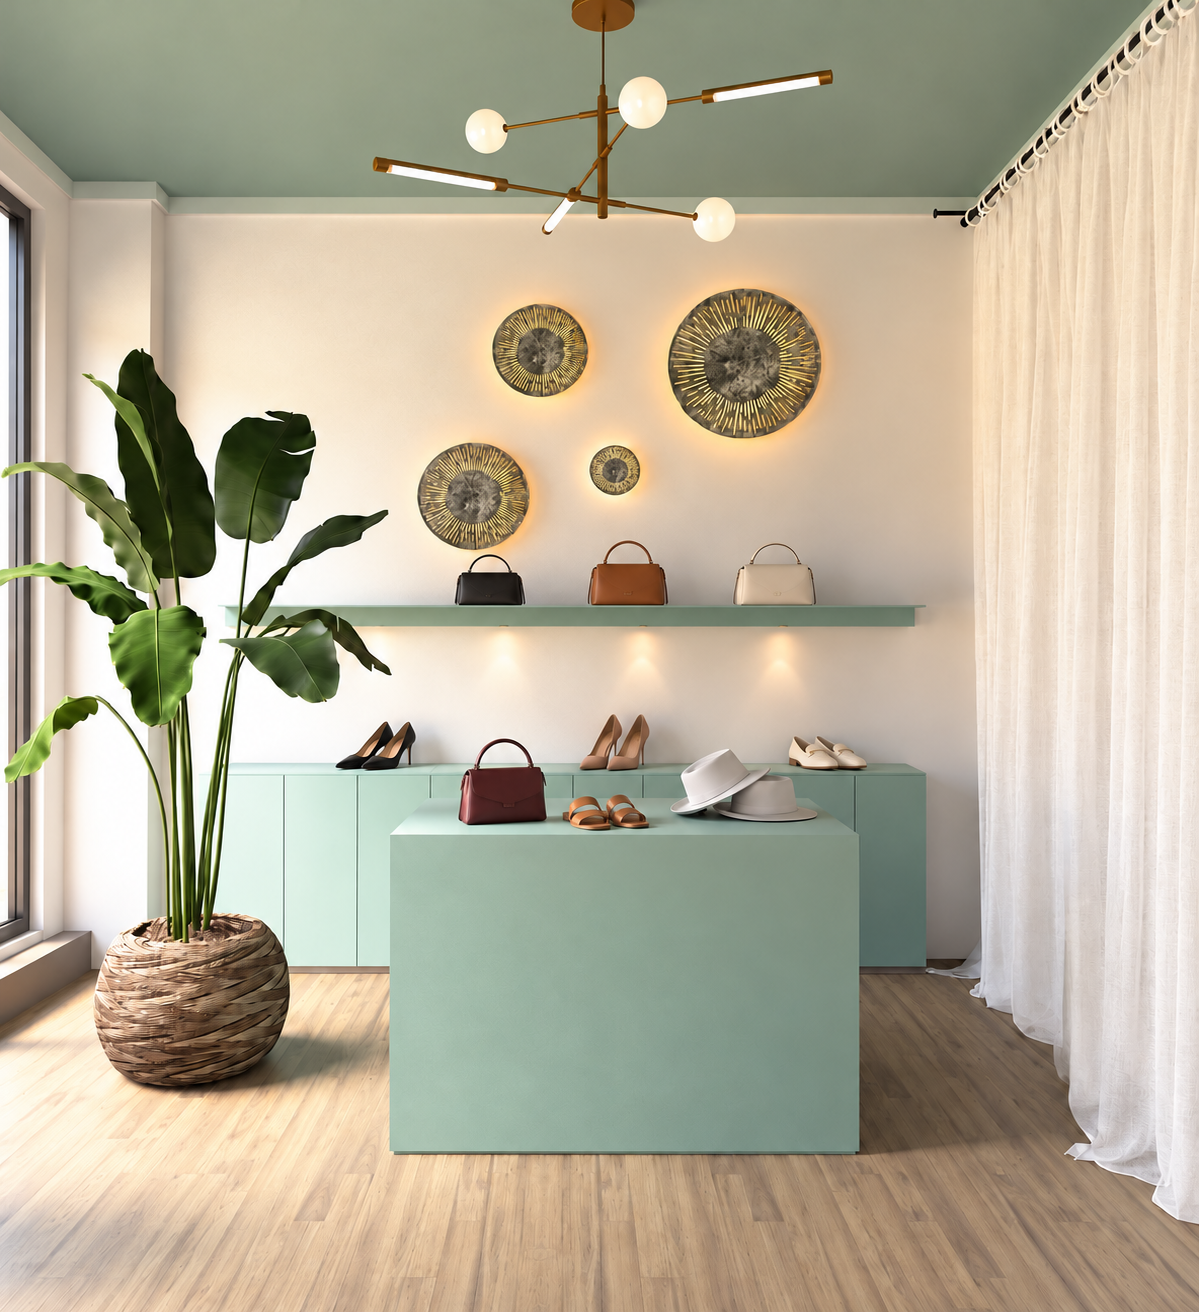
Commercial interior design
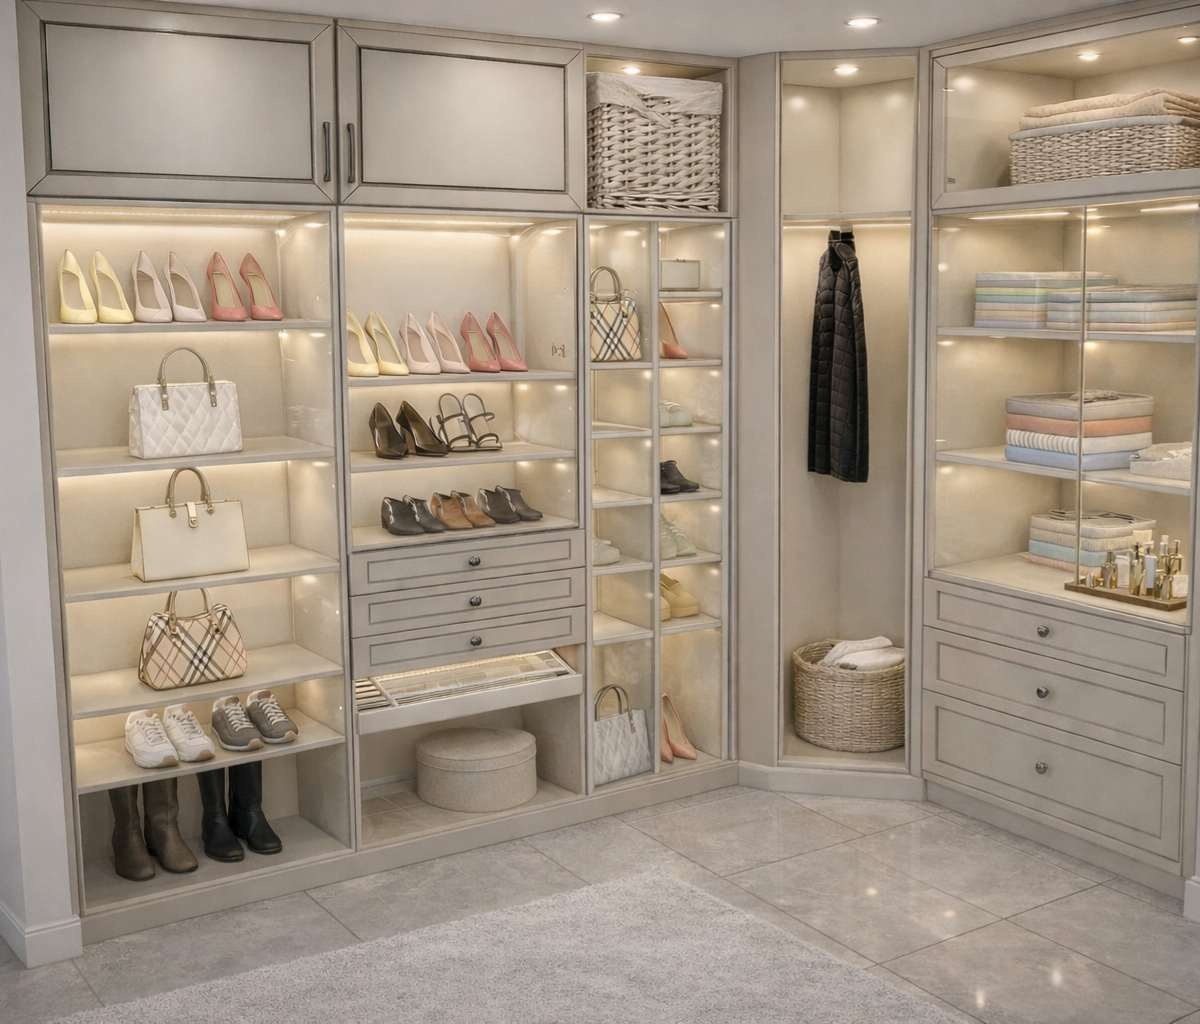
Cabinetry concepts, drawings & detailing
Images are project design visualizations. Explore each case study for its scope and available drawings.
BEFORE WE BEGIN
Yes. Our design services are provided online for clients worldwide.
Start with photographs, your goals and any available measurements or plans. We will clarify the information needed for the agreed scope.
Yes. A project can focus on cabinetry, millwork drawings, space planning or visualization.
Our online service covers design and documentation. Construction, fabrication, installation and site verification are handled by your local professionals. Measurements and applicable local requirements must be confirmed before work proceeds.
Use our project inquiry form to share your project location, rooms or areas, photographs, available measurements and the design help you need. The services and deliverables are agreed for your project before work begins. Drawing formats and any production-related requirements should be discussed as part of that scope.
For a step-by-step overview, read how online interior design works.
YOUR PROJECT, NEXT
A home, a kitchen, a boutique or a custom cabinetry project—share your ideas and the kind of design help you need.