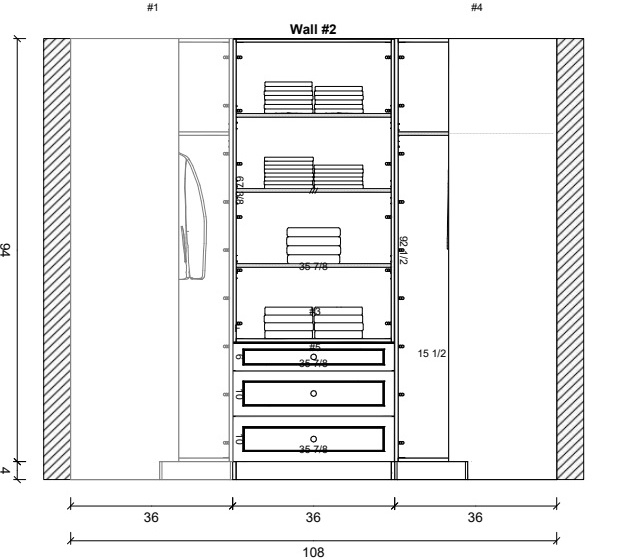
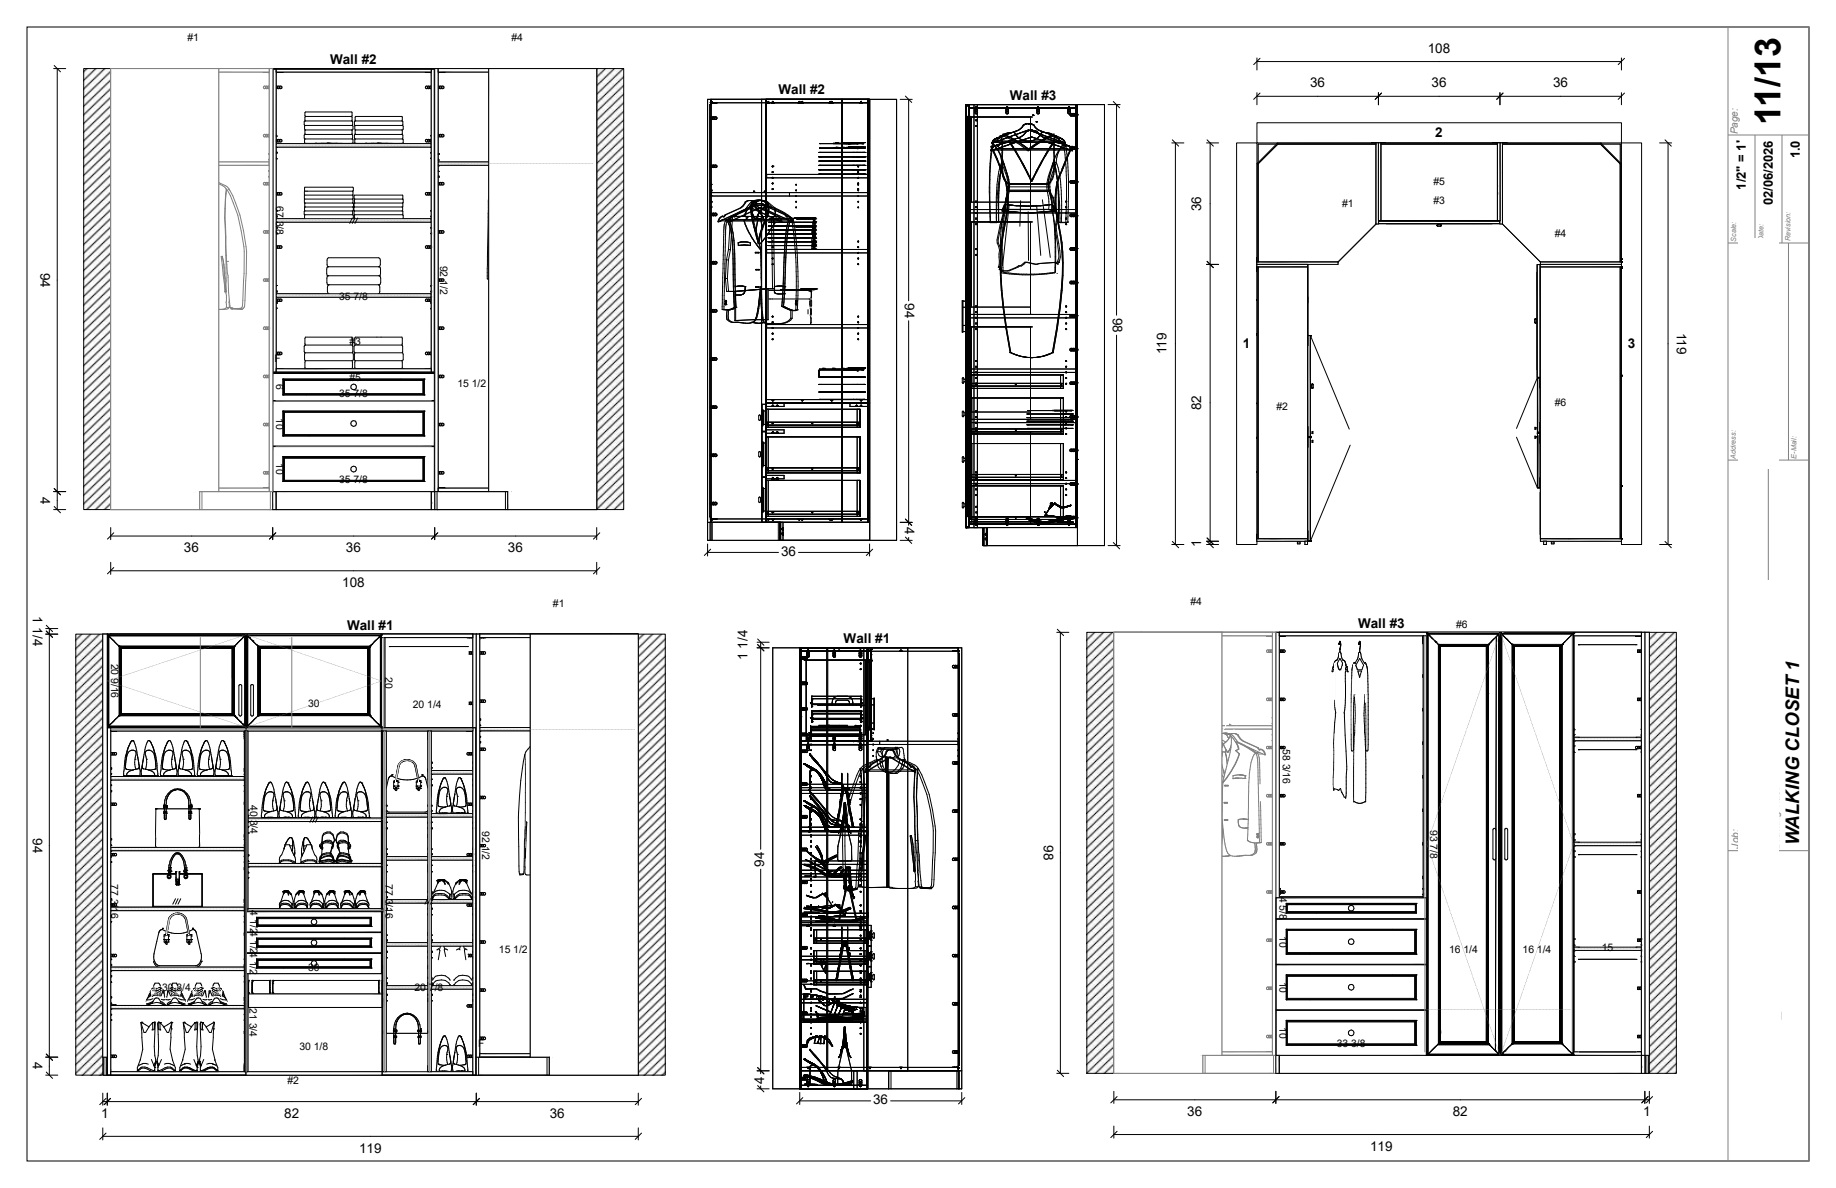
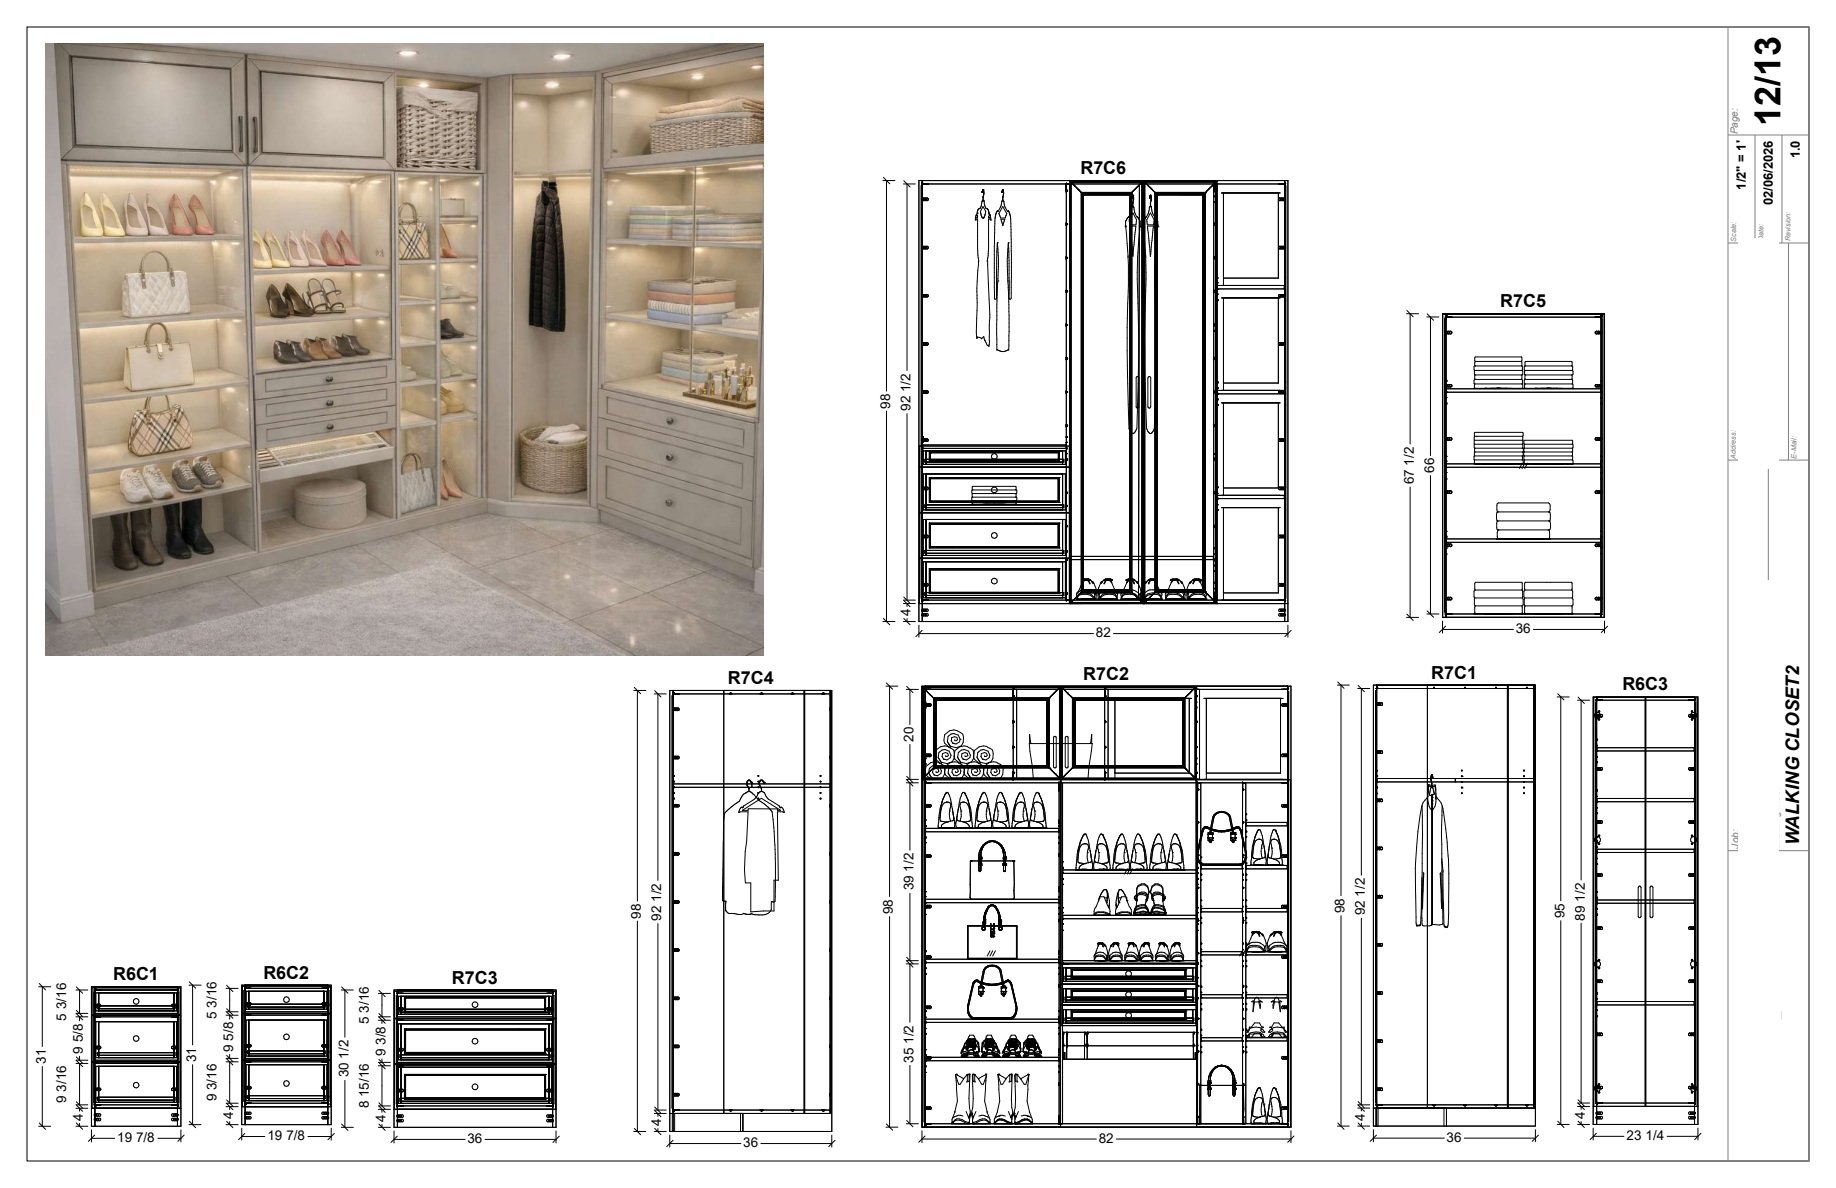
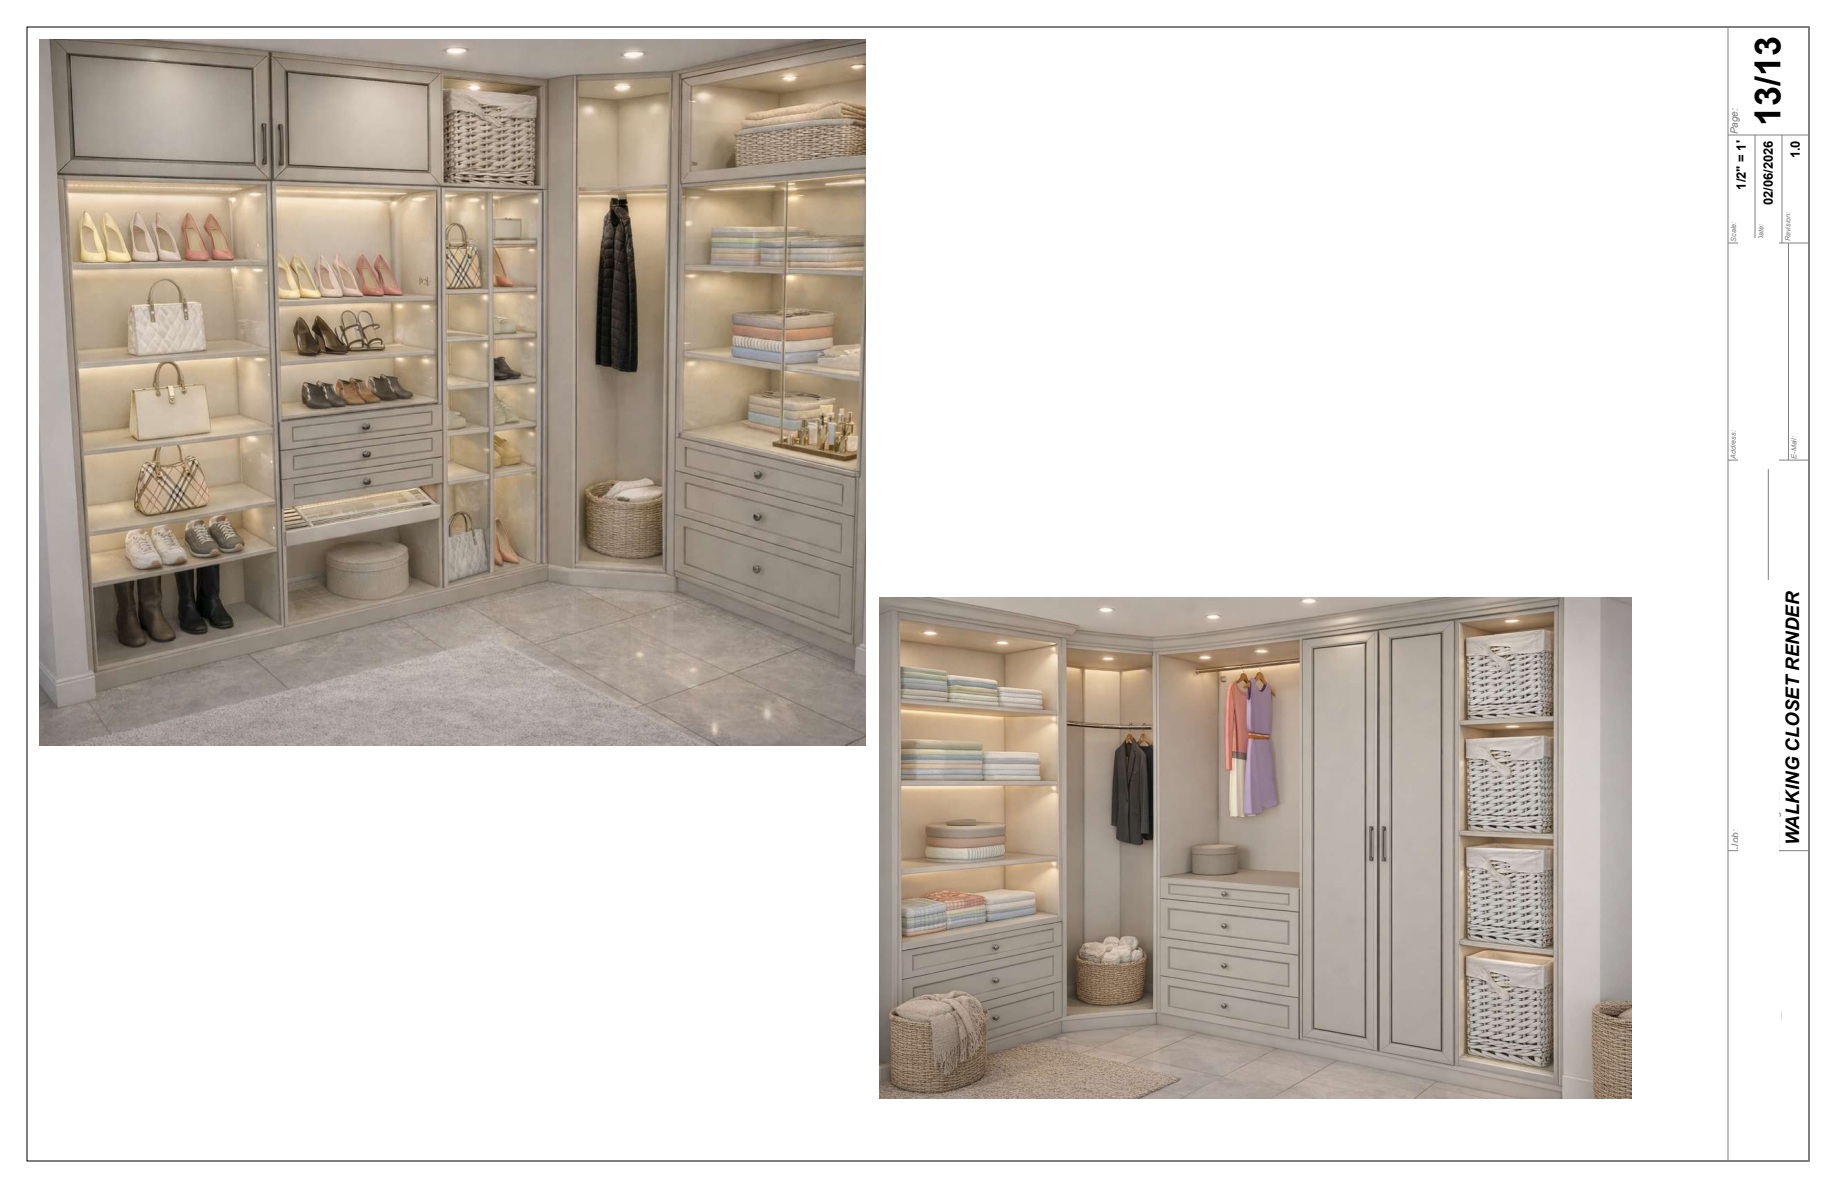
The supplied three-sheet set documents a multi-wall walk-in closet layout.
CABINETRY & MILLWORK · DRESSING ROOM
Custom Walk-In Closet Design
A custom millwork design that brings hanging space, drawers, shoe and bag displays, and linen storage into one coordinated walk-in closet.
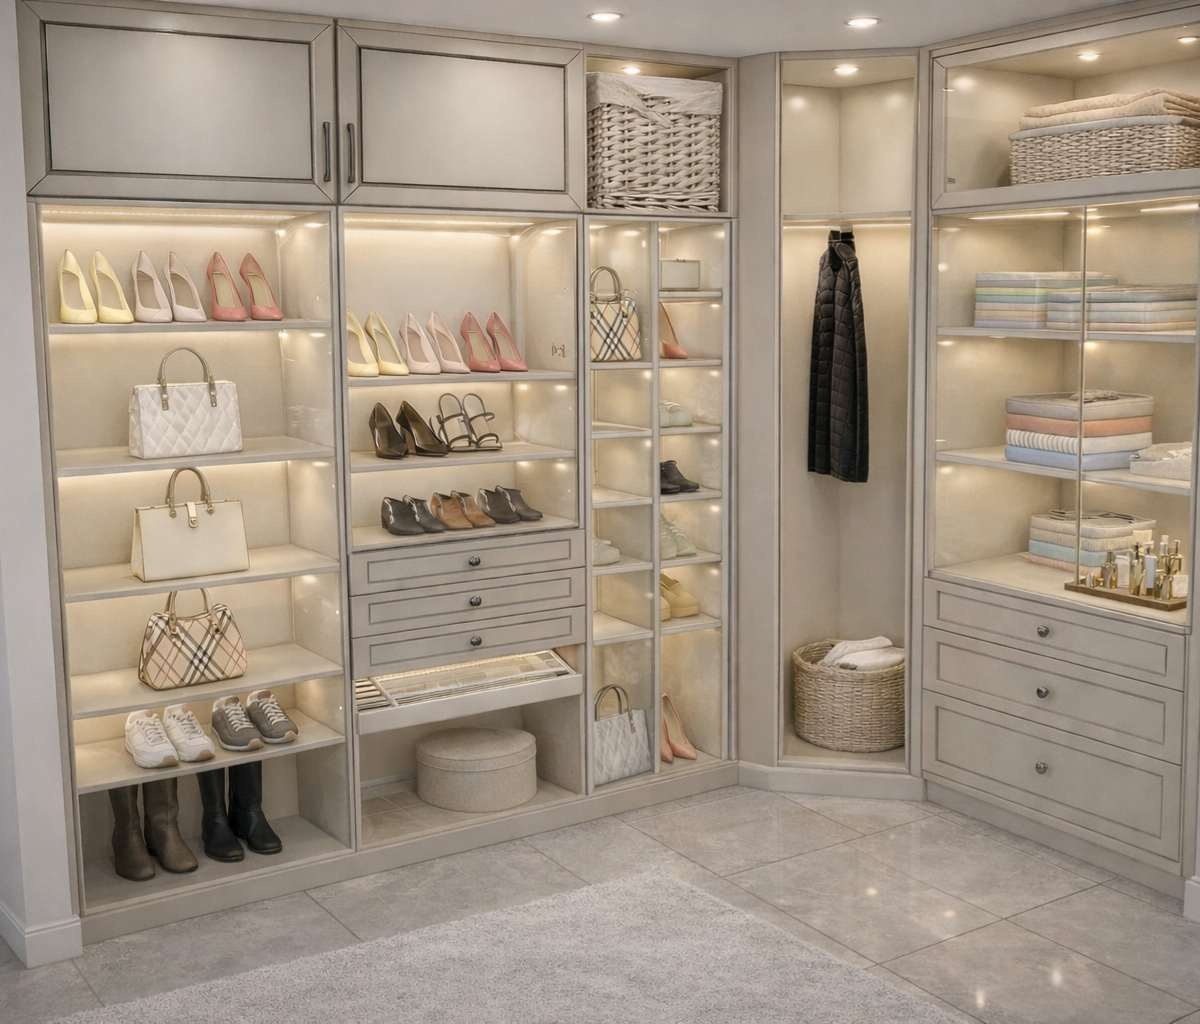 CUSTOM WALK-IN CLOSET · MILLWORK
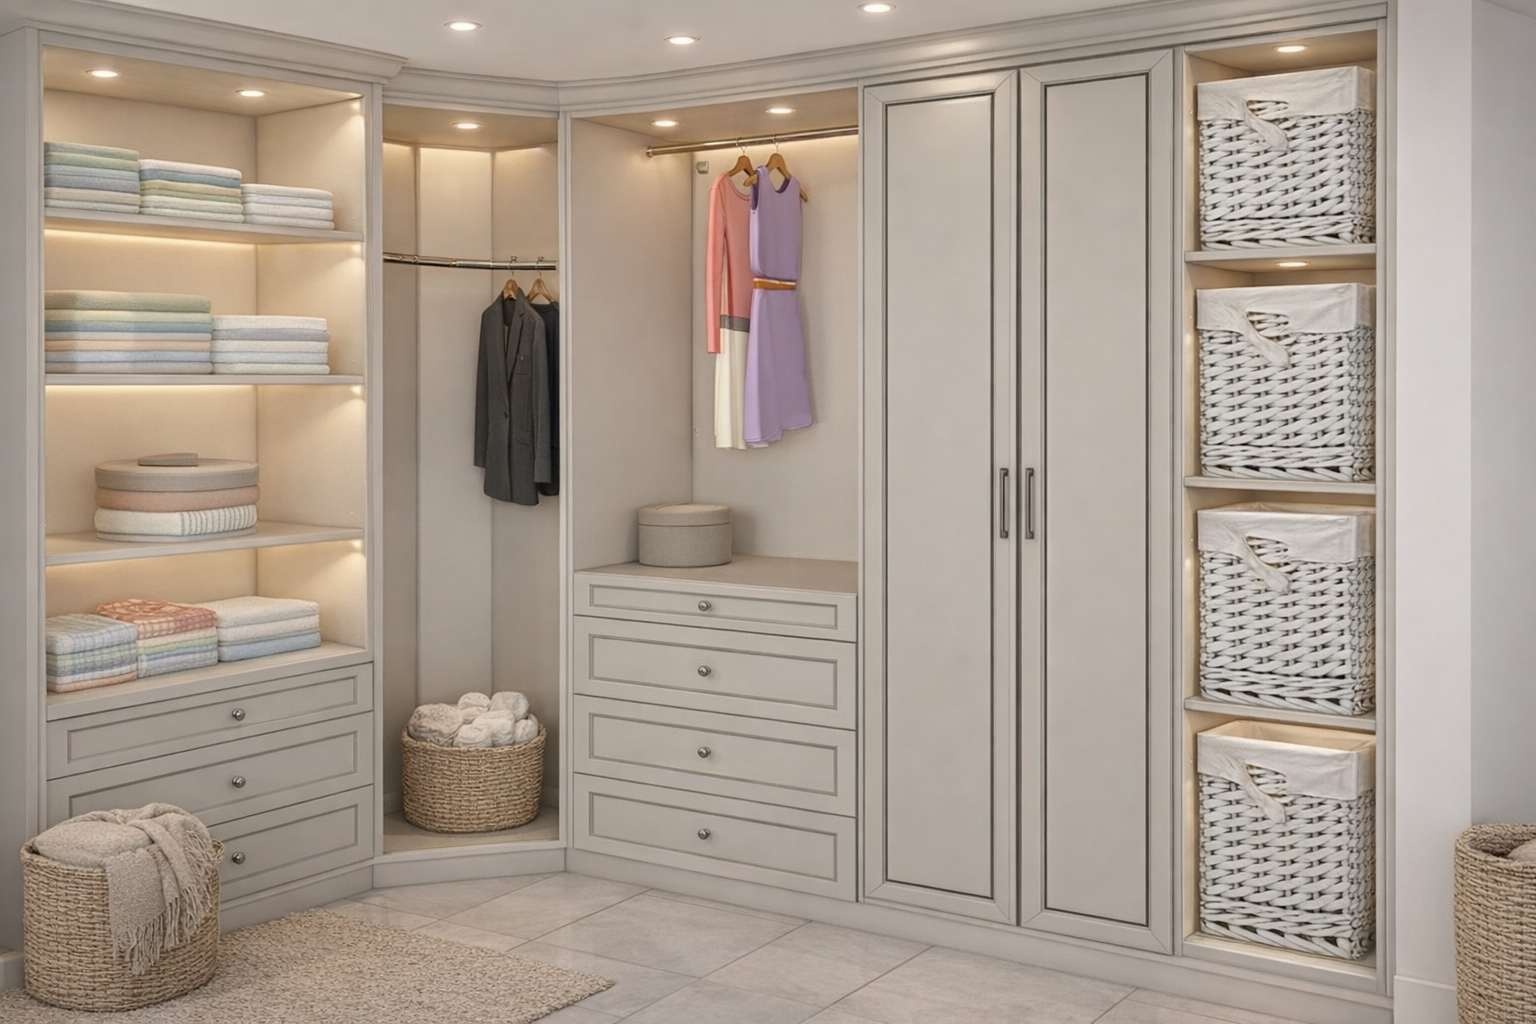
Design visualization showing tailored display, hanging, drawer and linen storage.Open full-size image ↗
2026ASADI DESIGN · PROJECT STUDY
THE BRIEF
Good design begins
with the right question.
Design a complete walk-in closet that makes room for hanging, folded clothing, shoes, bags and accessories across several walls.
The design organizes the dressing room into open display shelving, long- and short-hanging zones, drawer banks and enclosed cabinets, with integrated lighting throughout.
Discuss your closet design ↗PROJECT TYPEWalk-in closet millwork
LOCATION
SERVICESCustom cabinetry, millwork design
DELIVERABLESRenderings, plans, elevations, cabinet details
DESIGN NOTES
A clear idea,
worked through.
Dedicated zones coordinate shoes, bags, folded garments, hanging storage and drawers.
Room renderings, plans, elevations and cabinet details communicate the design for review and fabrication.
PROJECT VIEWS
A room for
everything.
Design visualizations show the proposed room and wardrobe arrangement. Plans, elevations, cabinet details and three drawing sheets document the layout. The renderings illustrate the design rather than completed installation photography.
TECHNICAL DRAWINGS
Plans, elevations + full sheets
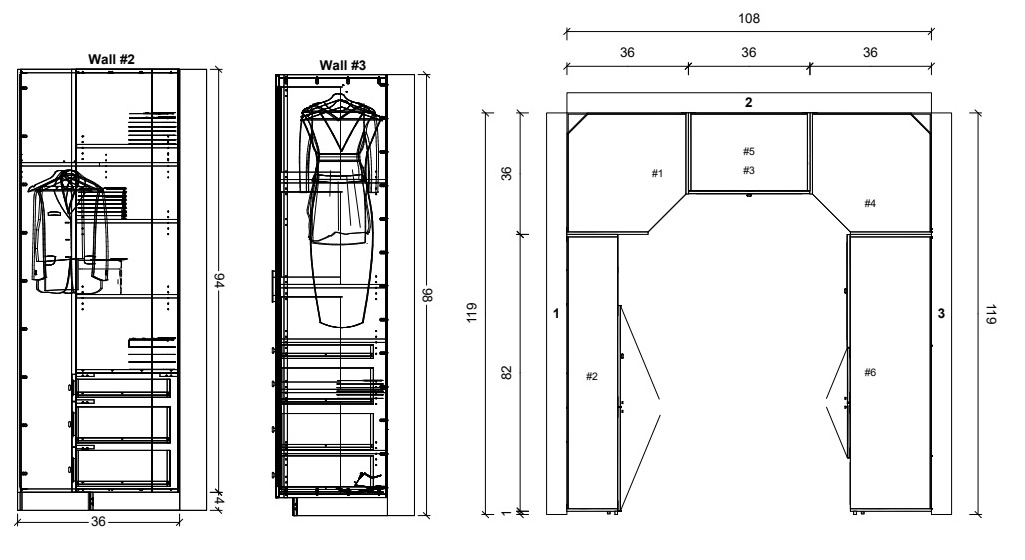
PLAN YOUR OWN CLOSET
Your storage needs,
clearly planned.
For an online design inquiry, share room dimensions, photographs, door and window positions, and the types of clothing and accessories you need to store.
Tell us about your priorities for long and short hanging, folded clothing, shoes, bags and enclosed storage. The design brief and agreed deliverables define the scope of your project.
This project shows how visualizations, plans, elevations and cabinet details communicate a closet design. Fabrication and installation requirements should be coordinated with your local professionals.
YOUR PROJECT, NEXT