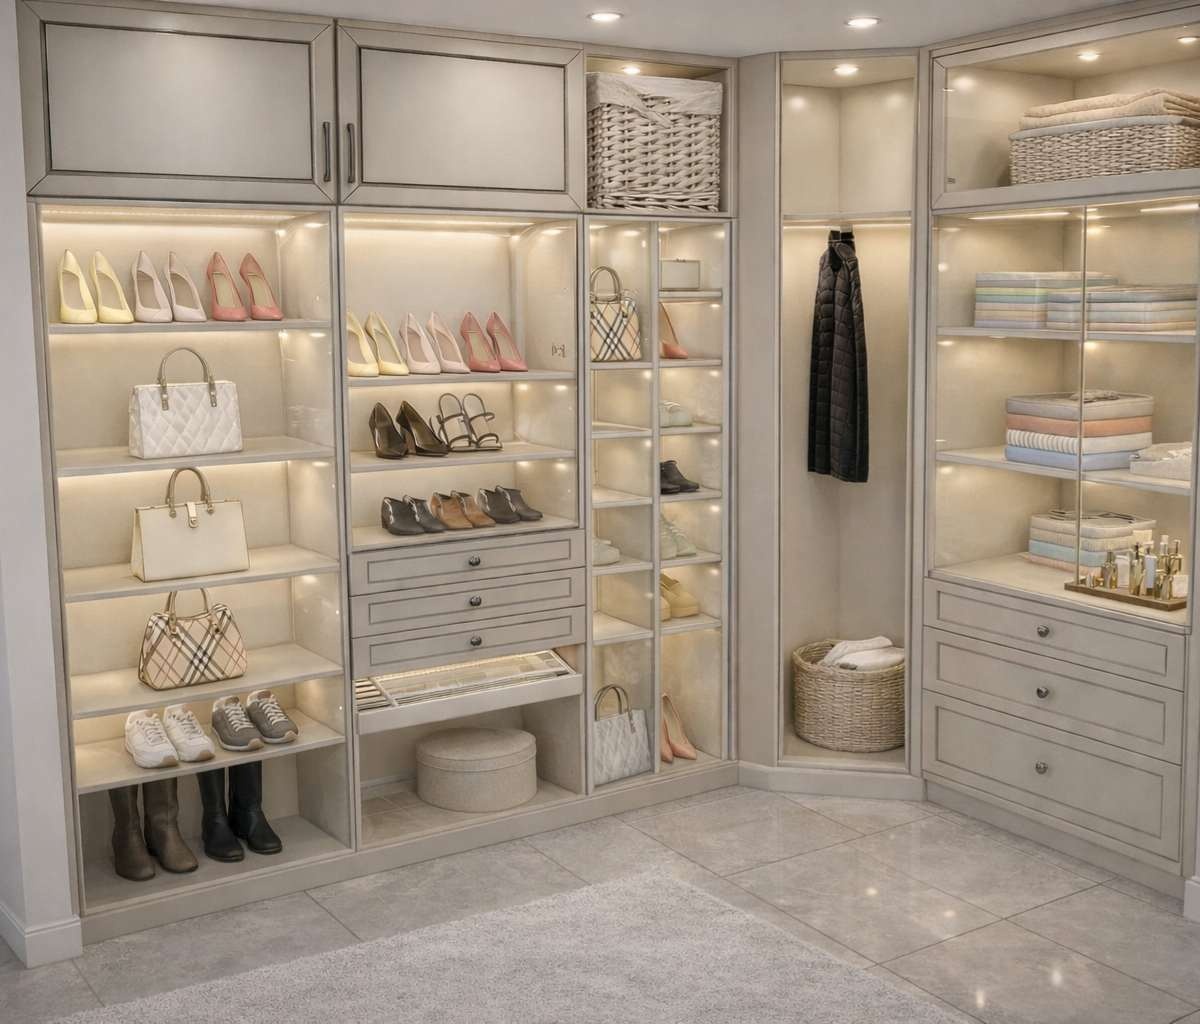
 01 — WALK-IN CLOSET↗
SELECTED PROJECTS · 2021—2026
Ideas take
many forms.
Browse projects by room or project type. Studio services are outlined below.
01 — 31 / PORTFOLIOAll Work
BY SPACE
BY PROJECT TYPE
31 projectsSPACE · PROJECT TYPE
01 — WALK-IN CLOSET↗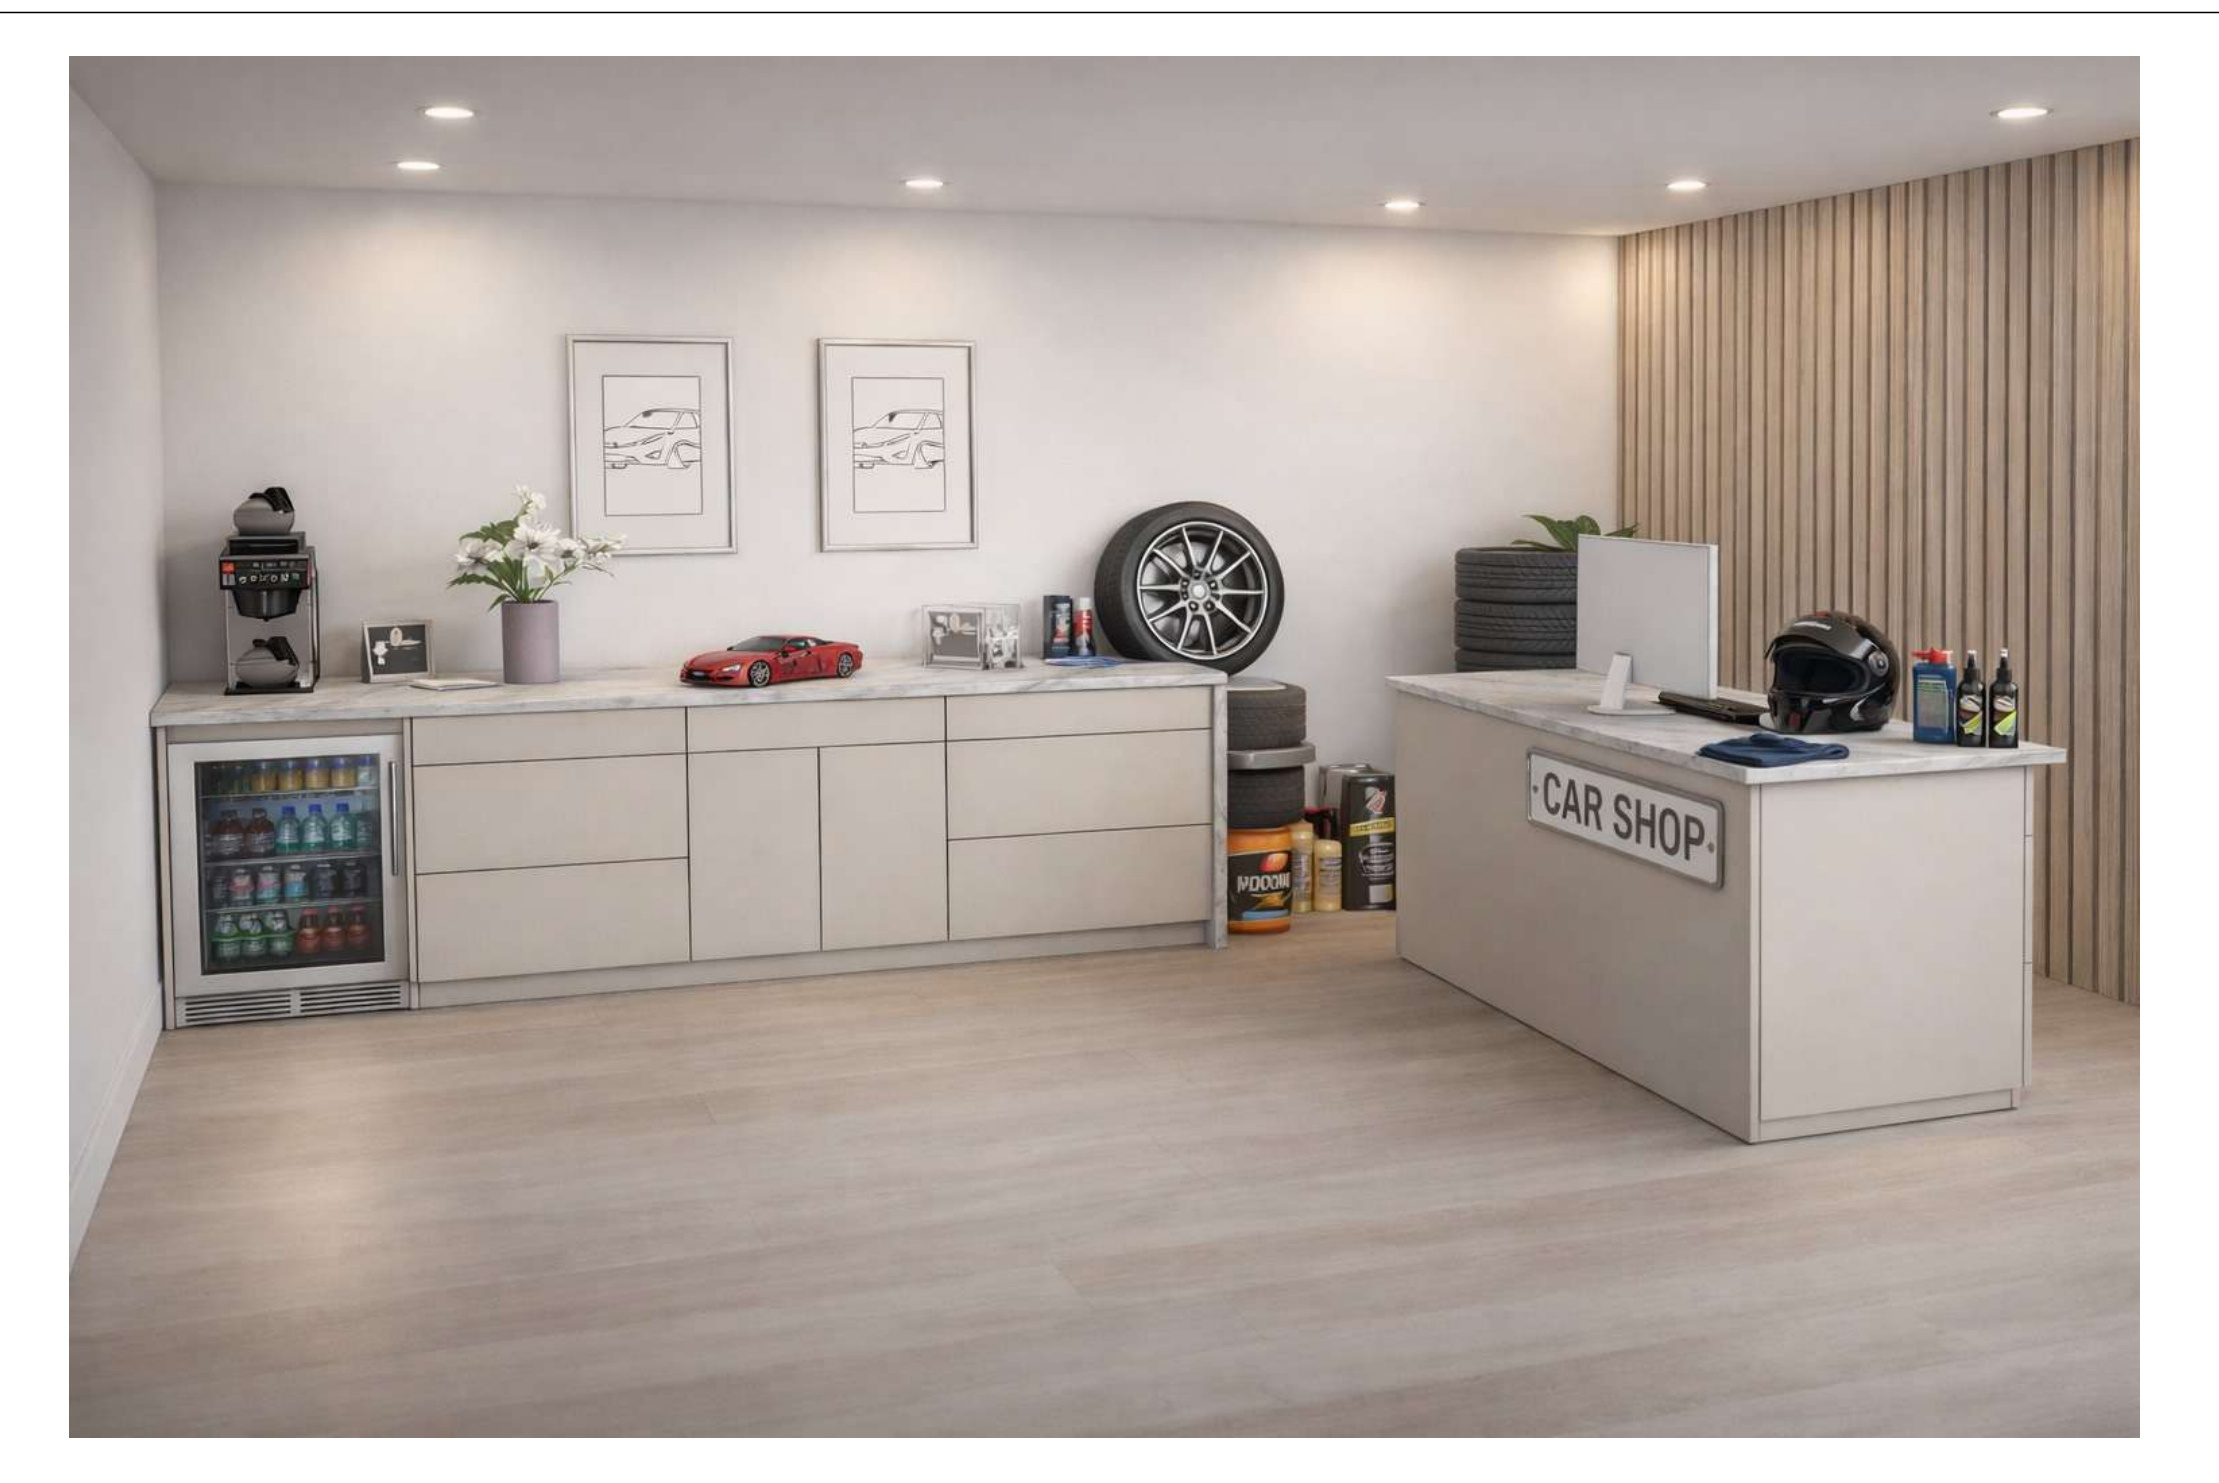 02 — AUTOMOTIVE SHOP · CUSTOM MILLWORK↗
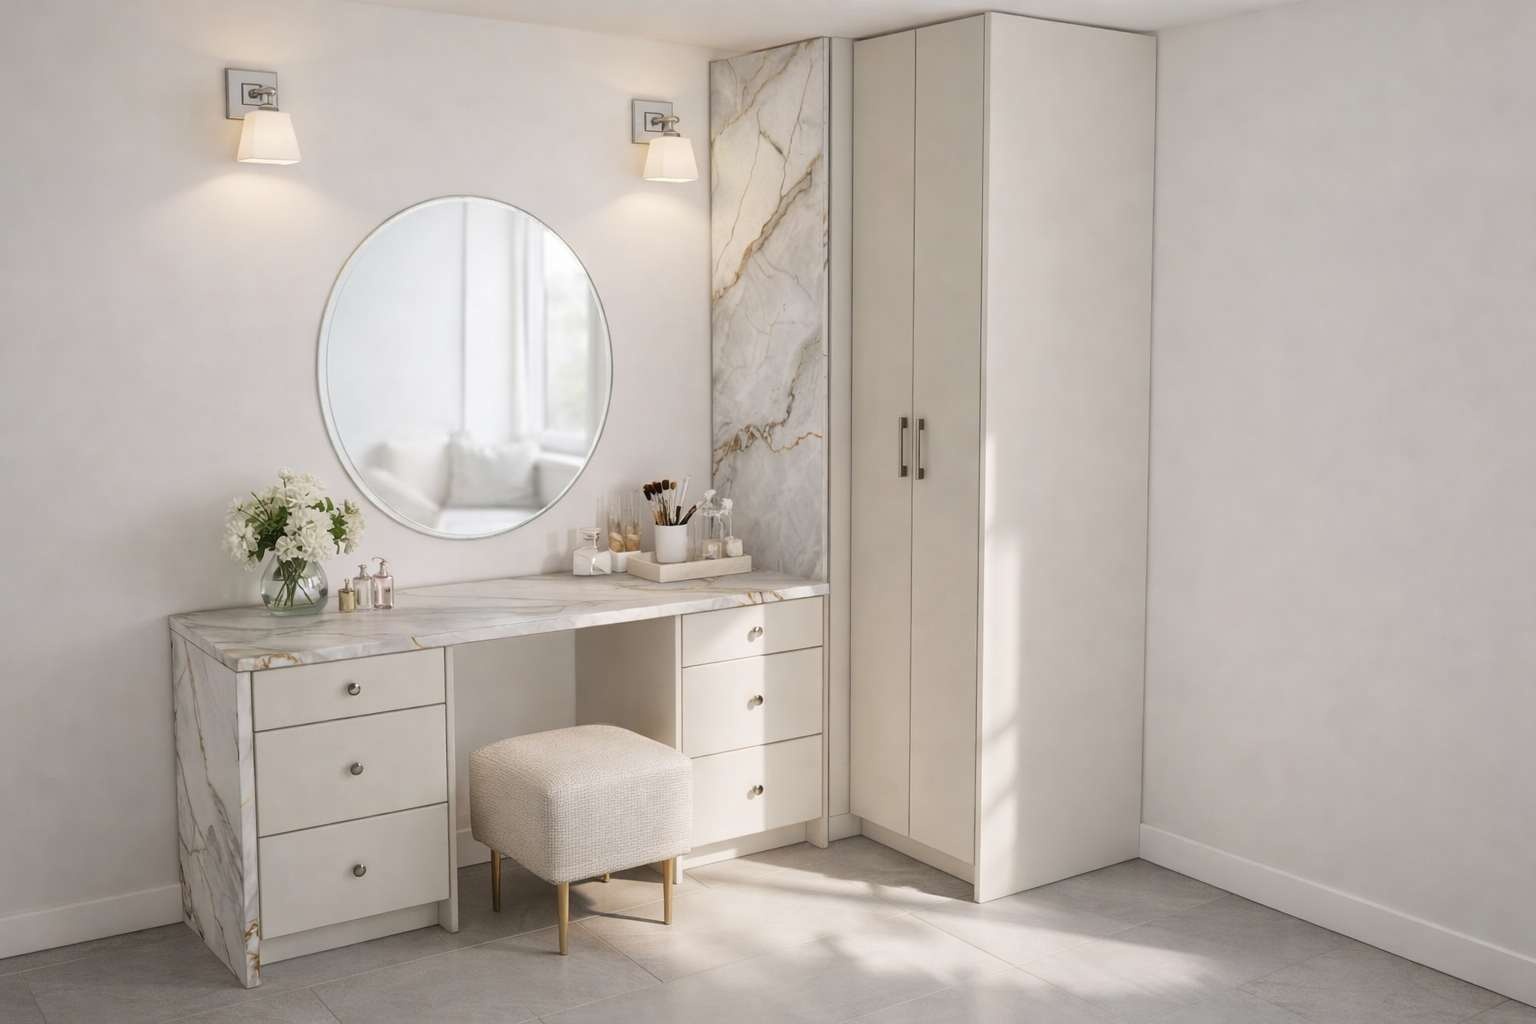 03 — VANITY + WARDROBE↗
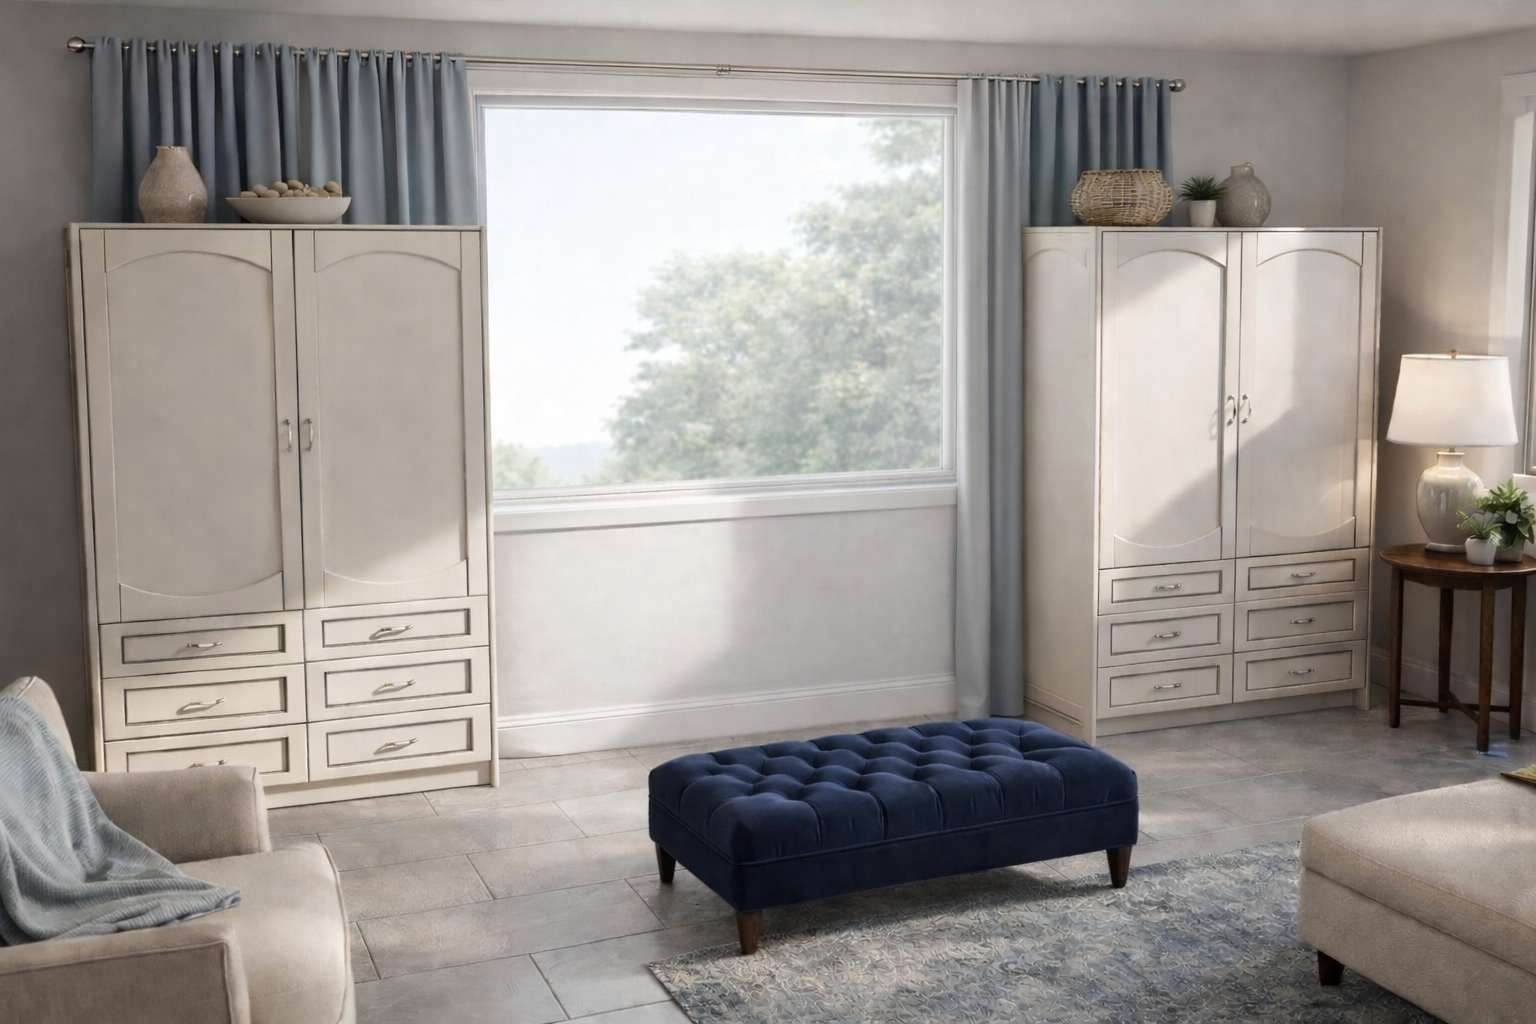 04 — CUSTOM CLOSET TOWER↗
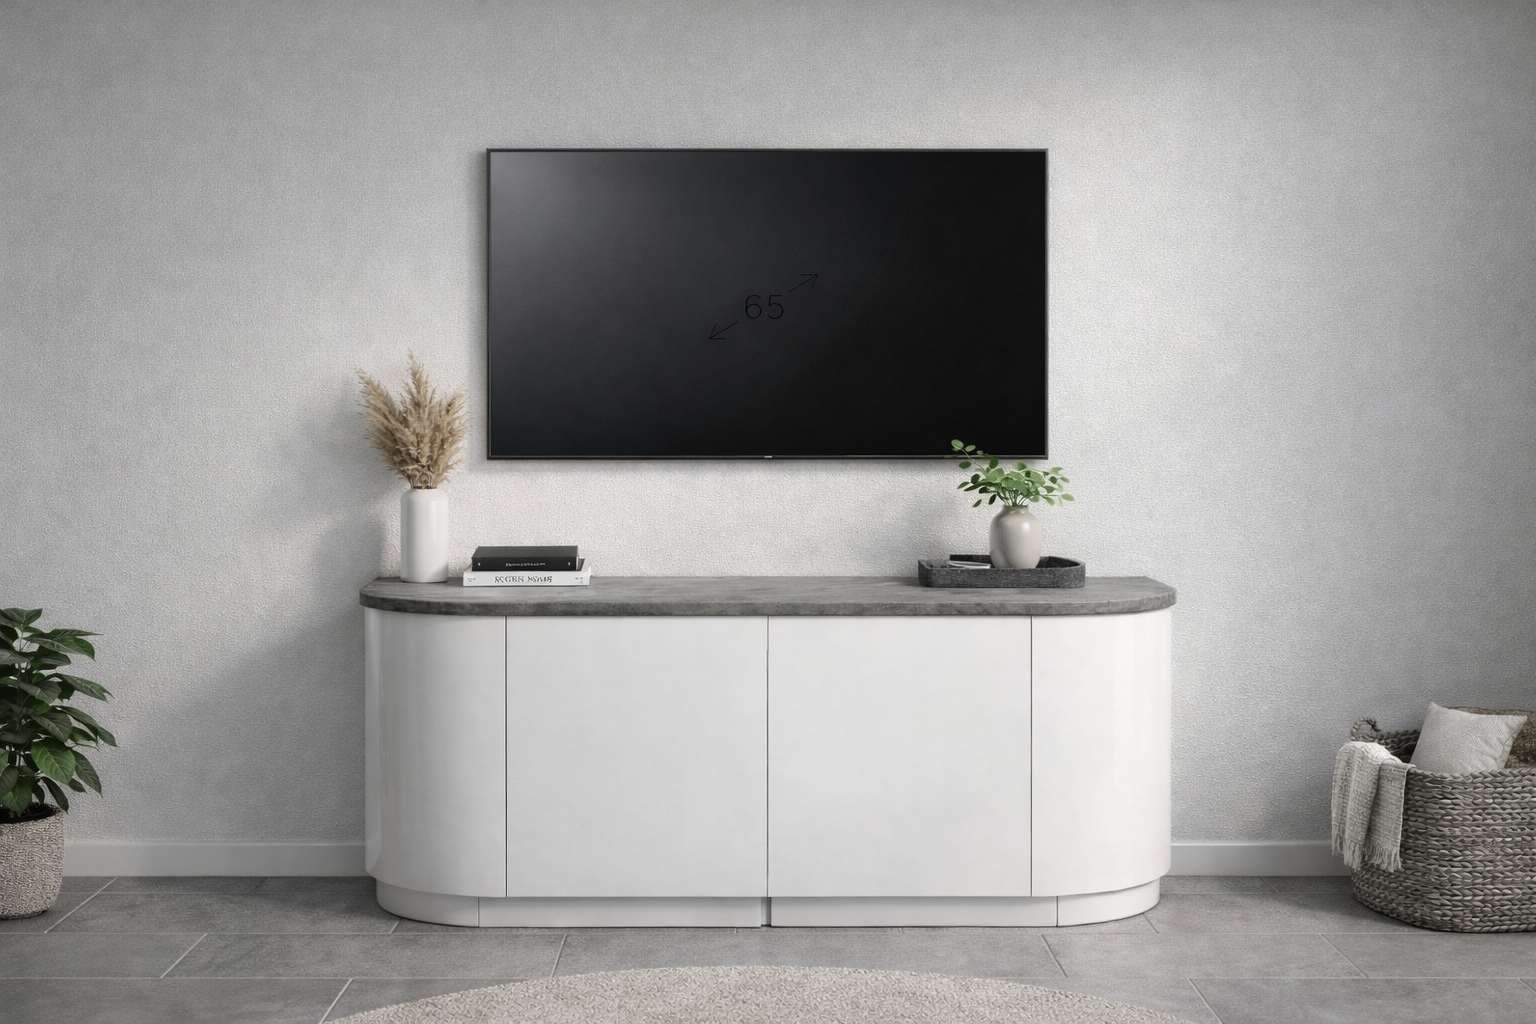 05 — CUSTOM ENTERTAINMENT UNIT · MILLWORK↗
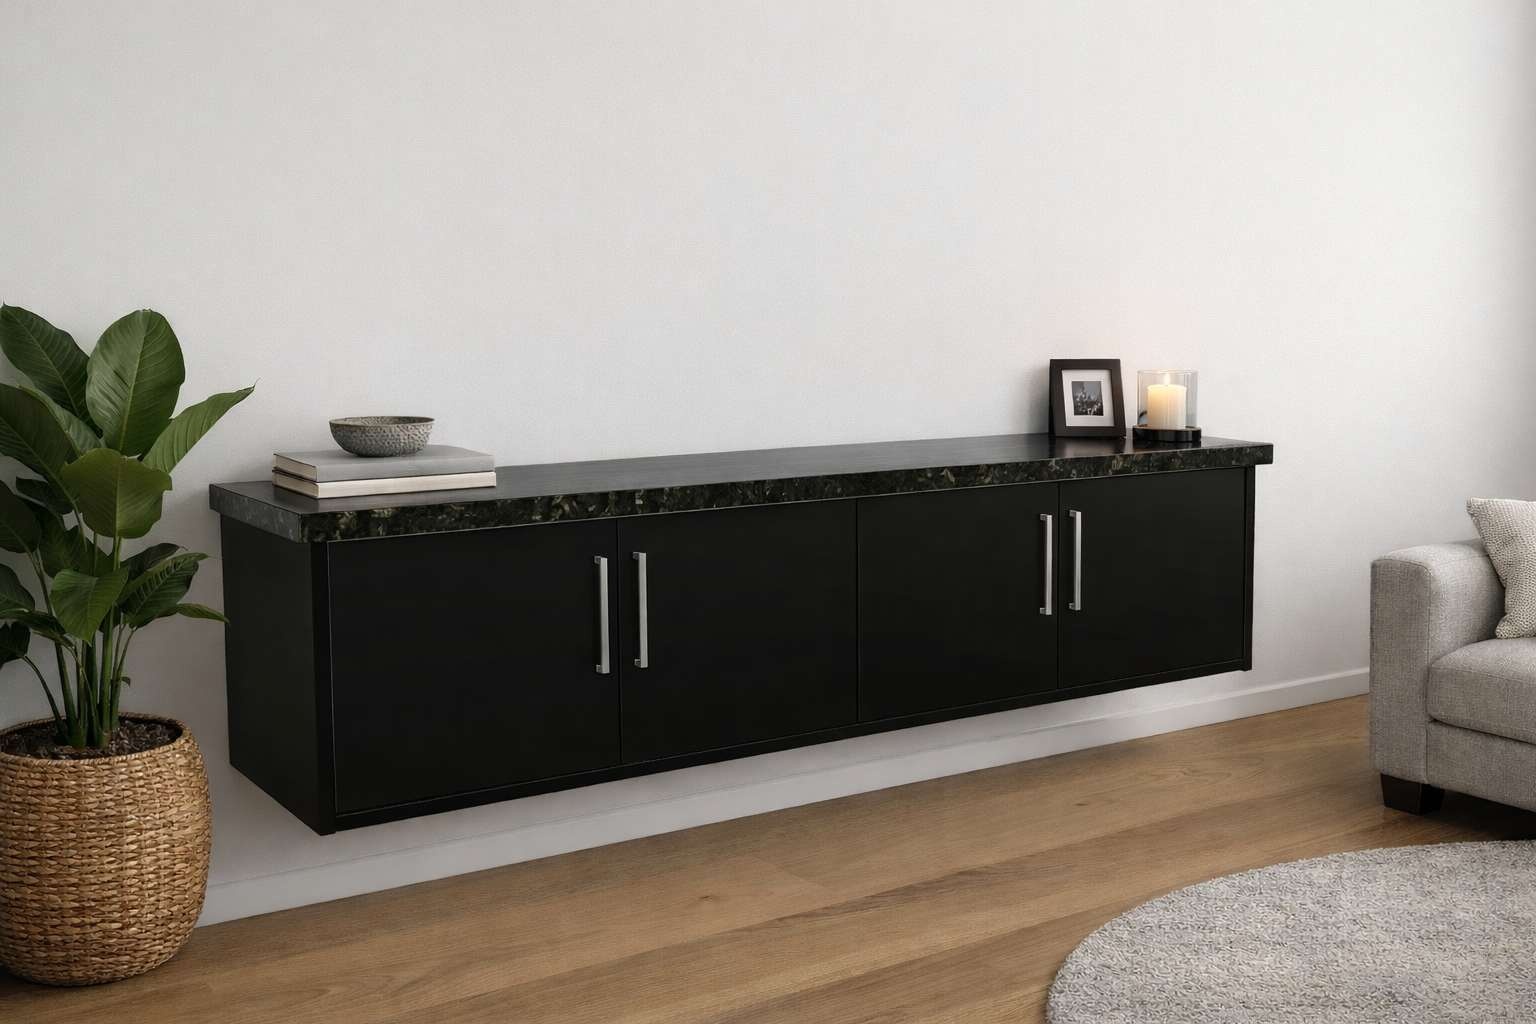 06 — FLOATING ENTERTAINMENT CABINET↗
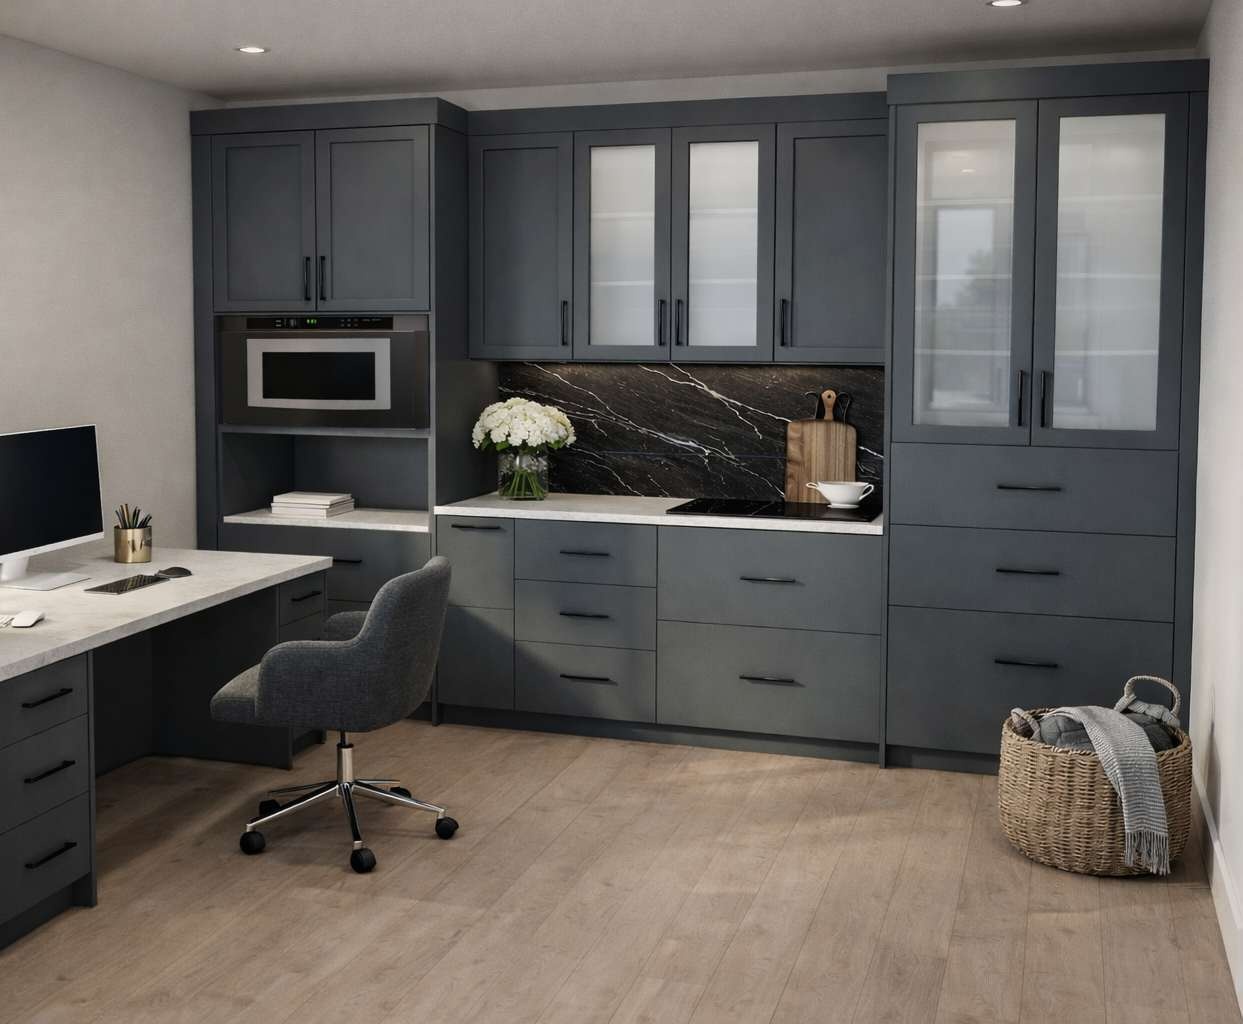 07 — OFFICE + KITCHEN MILLWORK↗
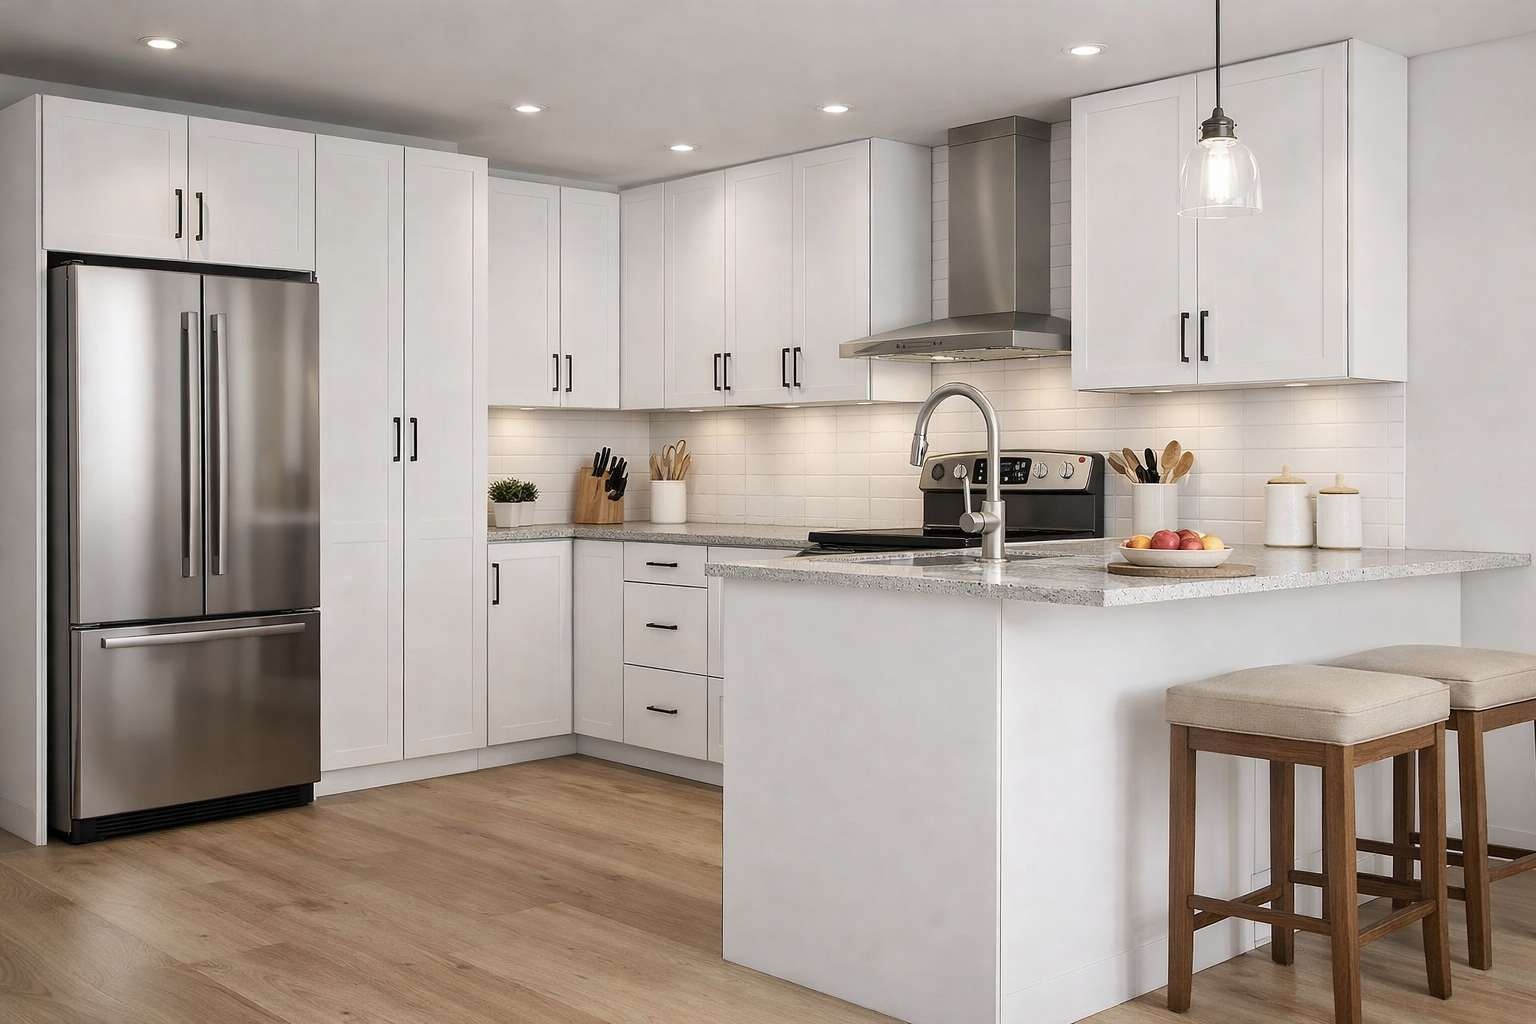 08 — KITCHEN · LAUNDRY · VANITY↗
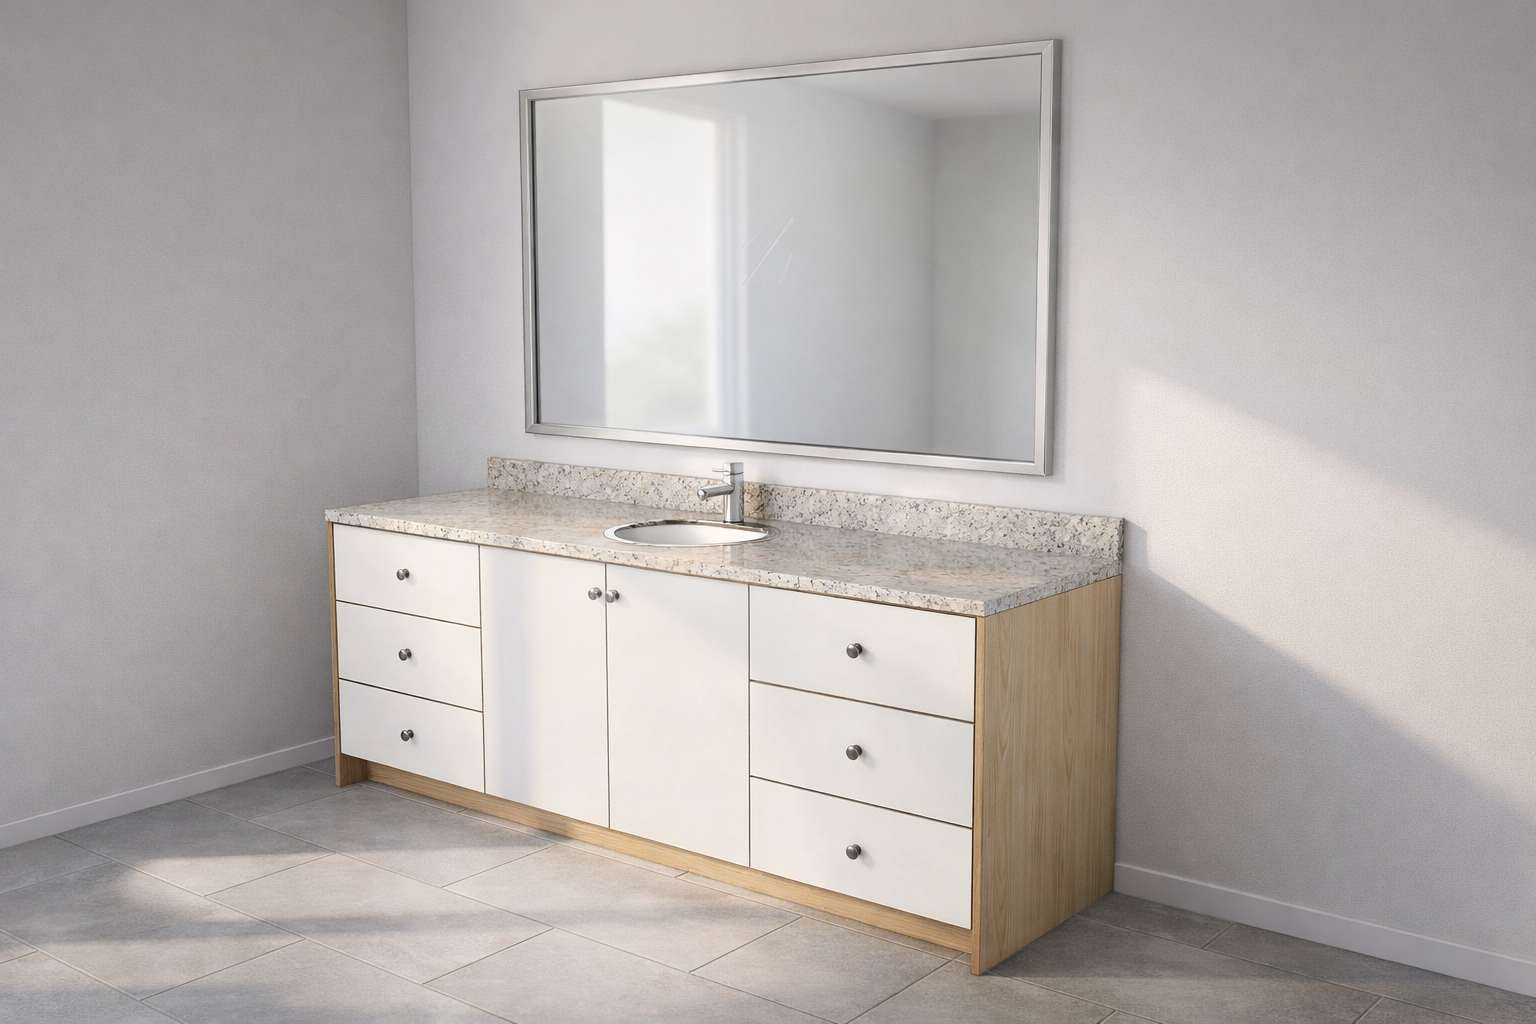 09 — MAIN WASHROOM · CUSTOM MILLWORK↗
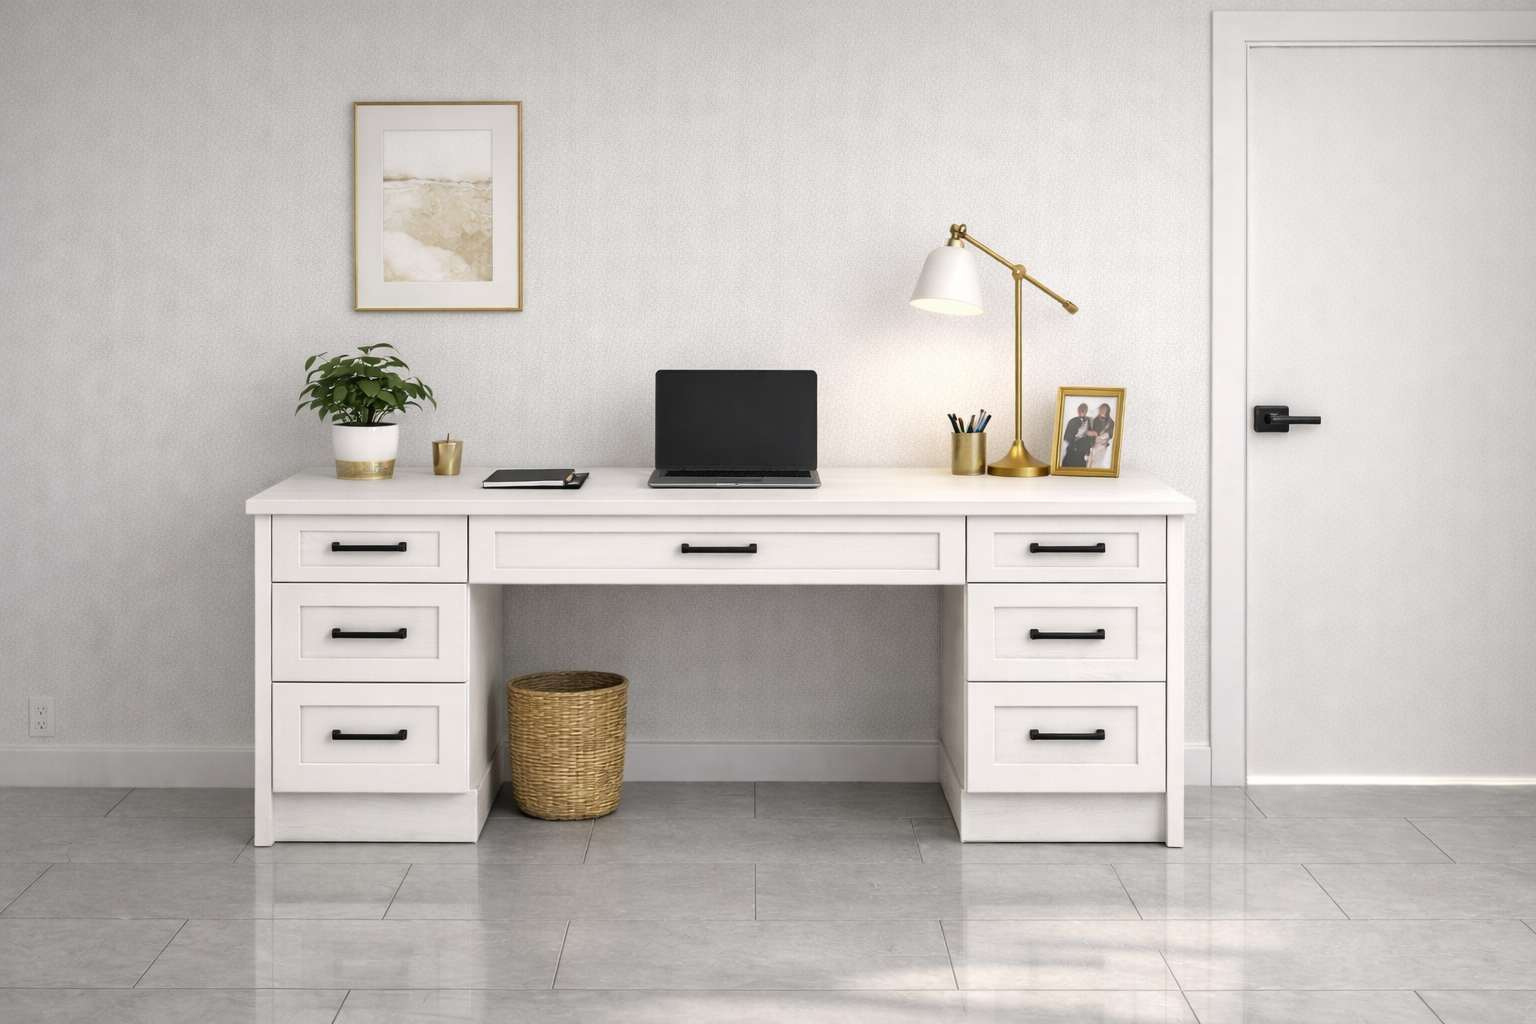 10 — CUSTOM OFFICE DESK · MILLWORK↗
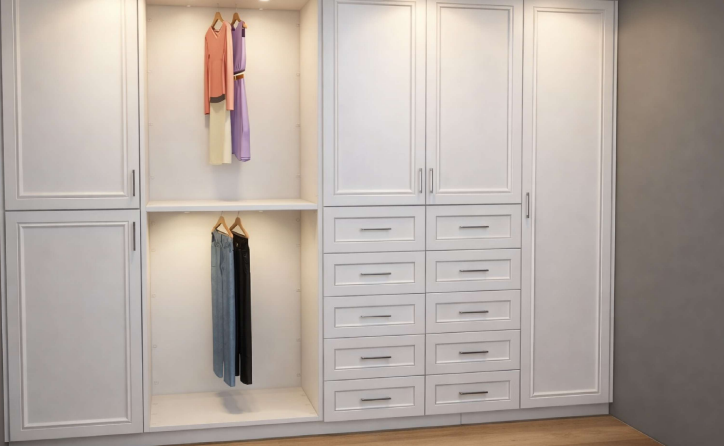 11 — CUSTOM MILLWORK↗
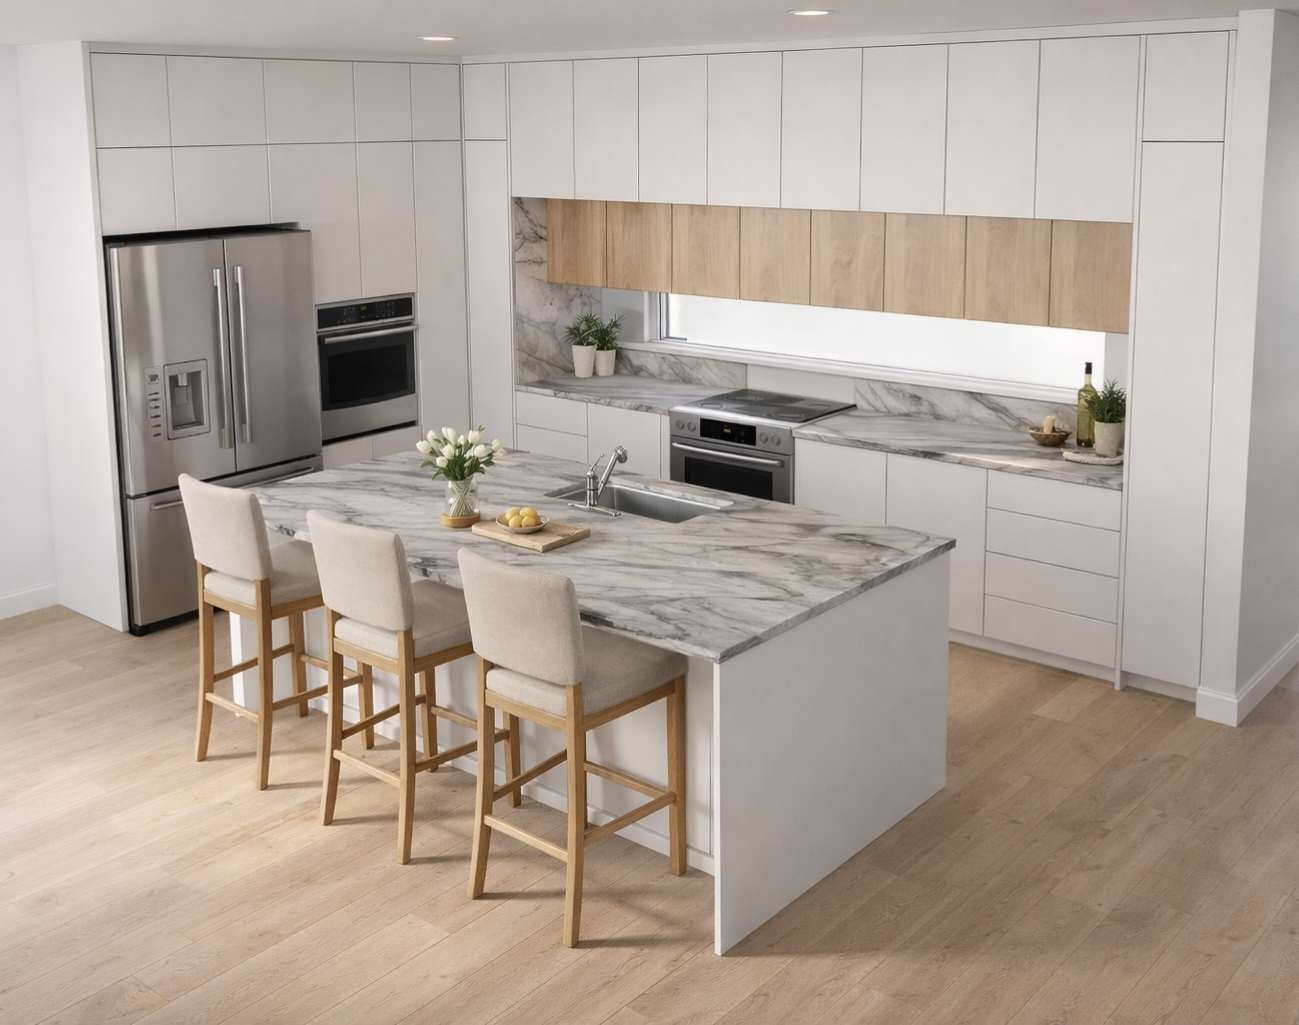 12 — RESIDENTIAL CUSTOM MILLWORK↗
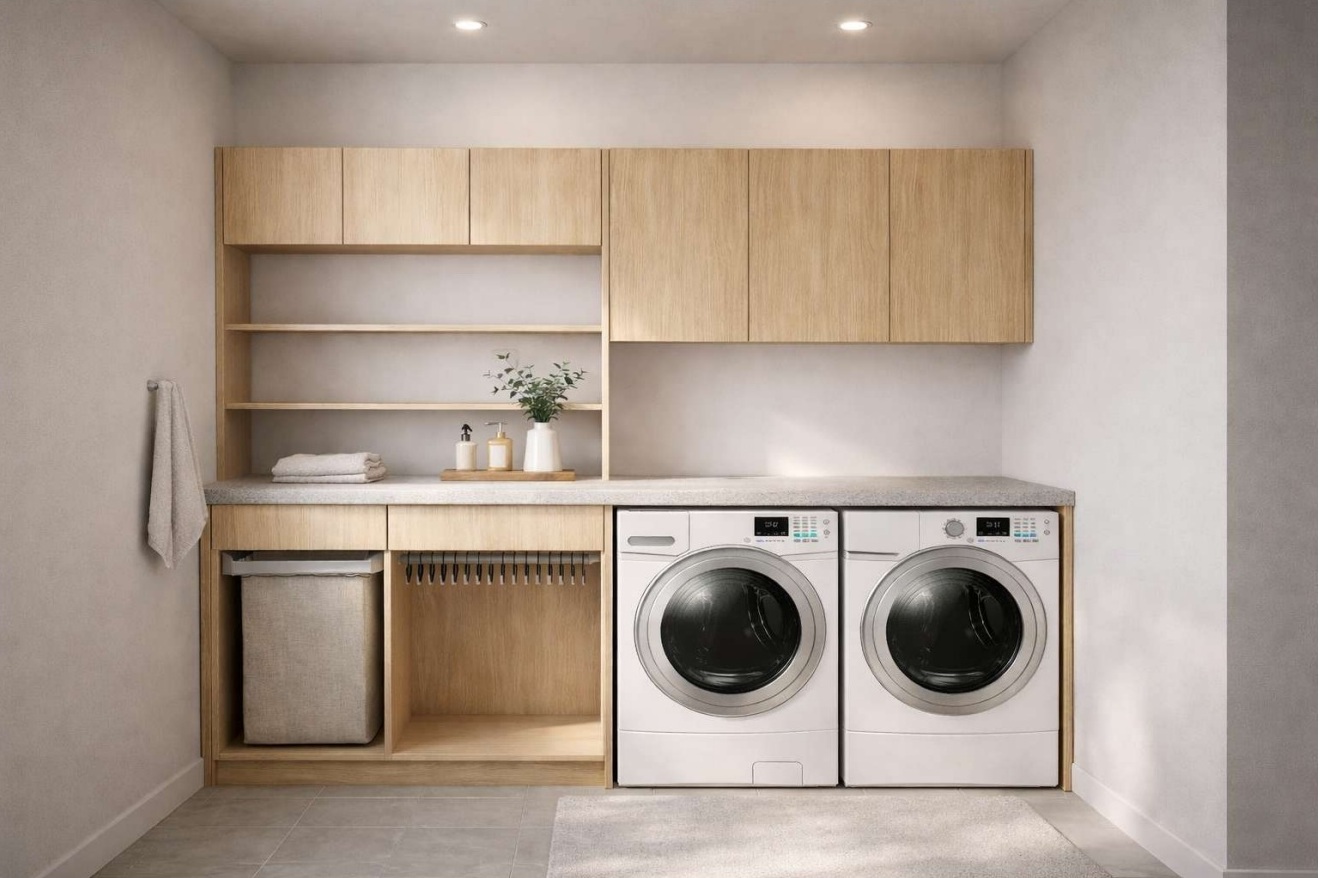 13 — LAUNDRY + POWDER ROOM + BATH↗
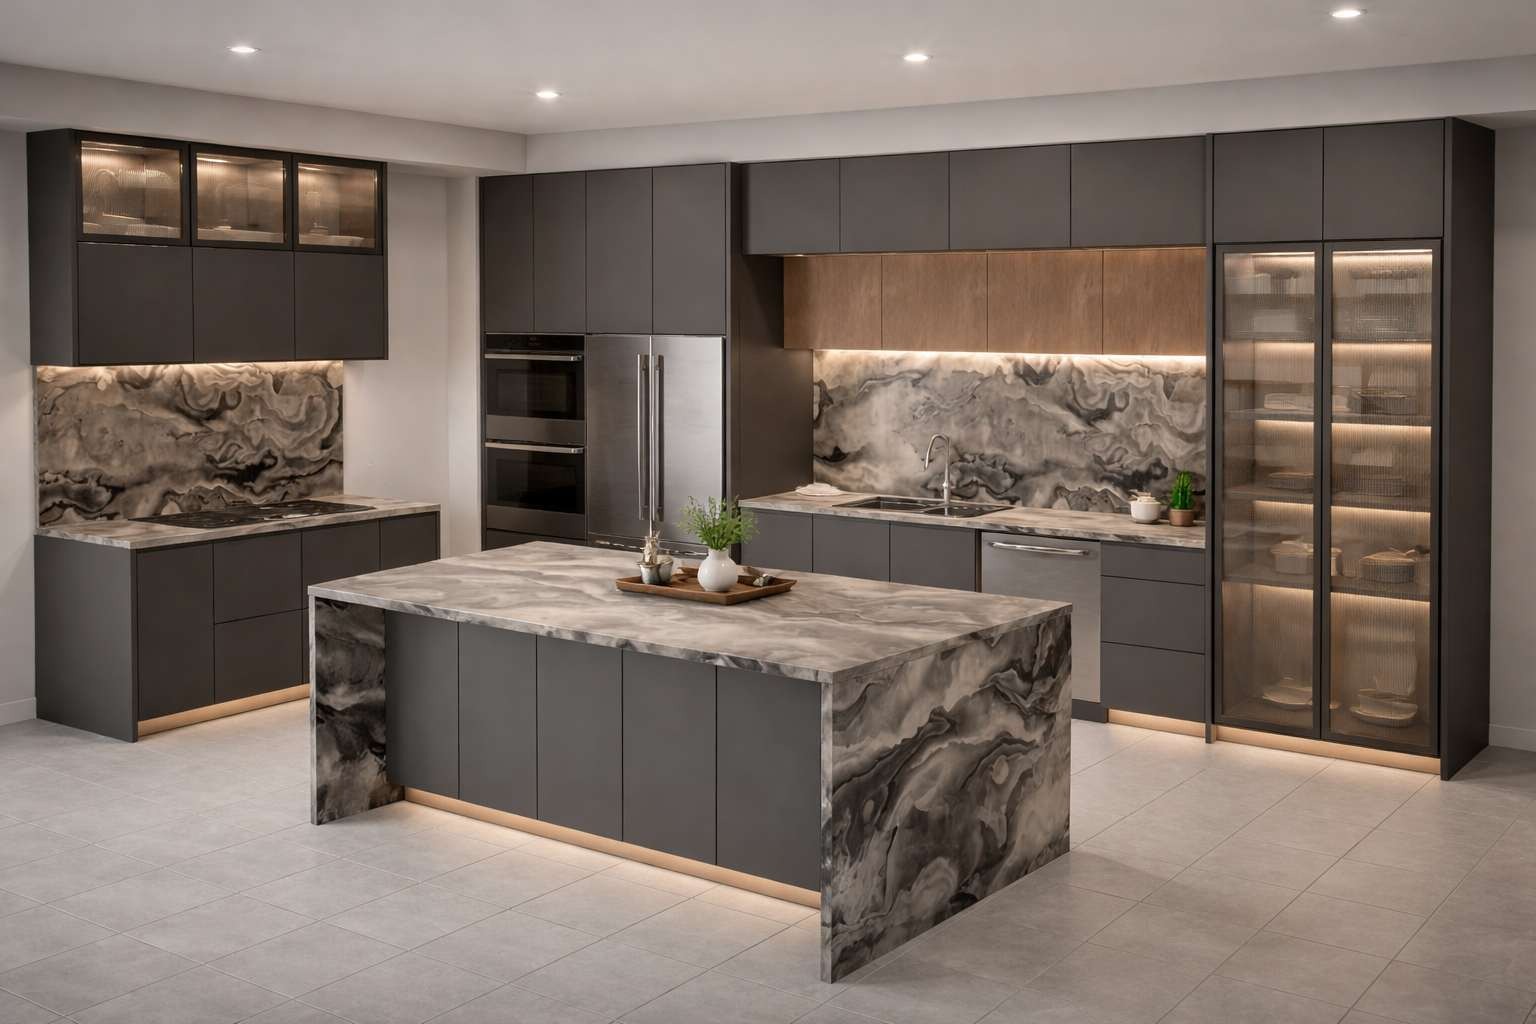 14 — CUSTOM KITCHEN↗
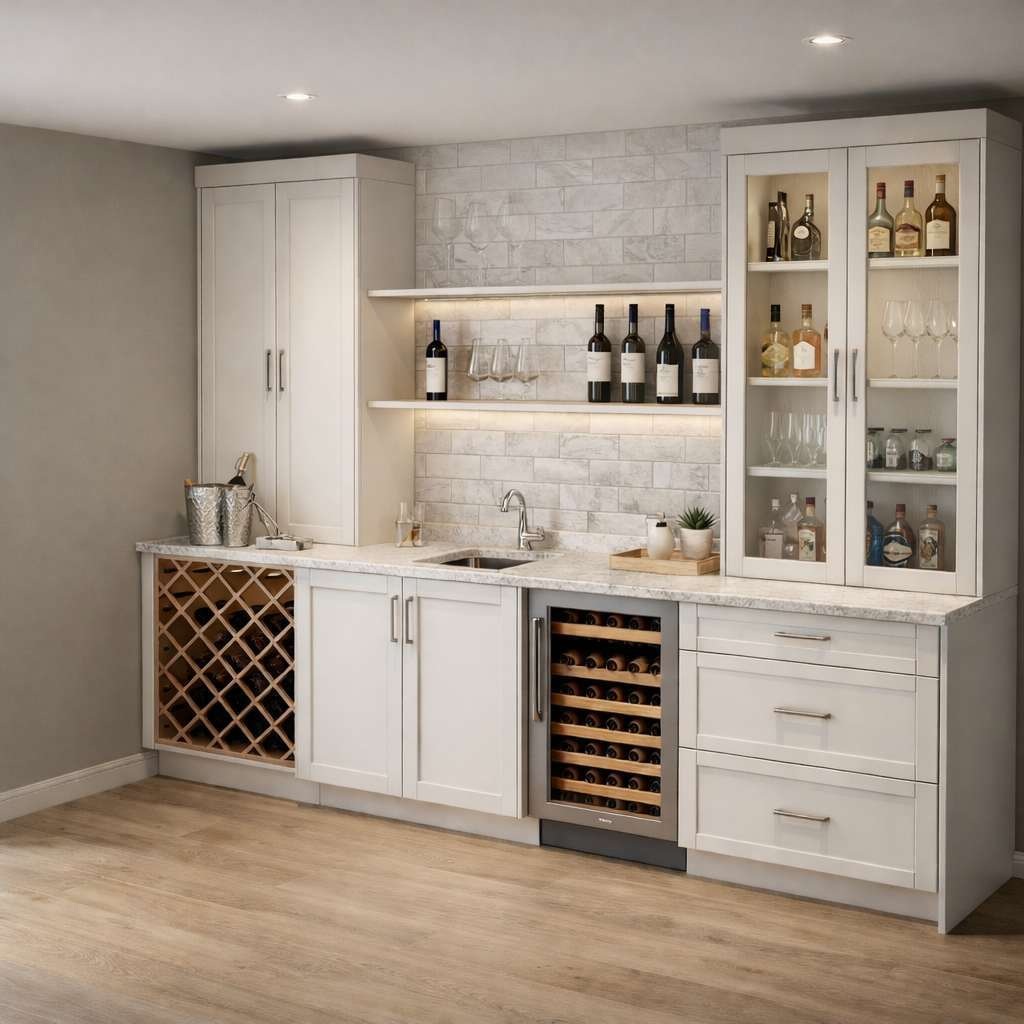 15 — CUSTOM BAR CABINET↗
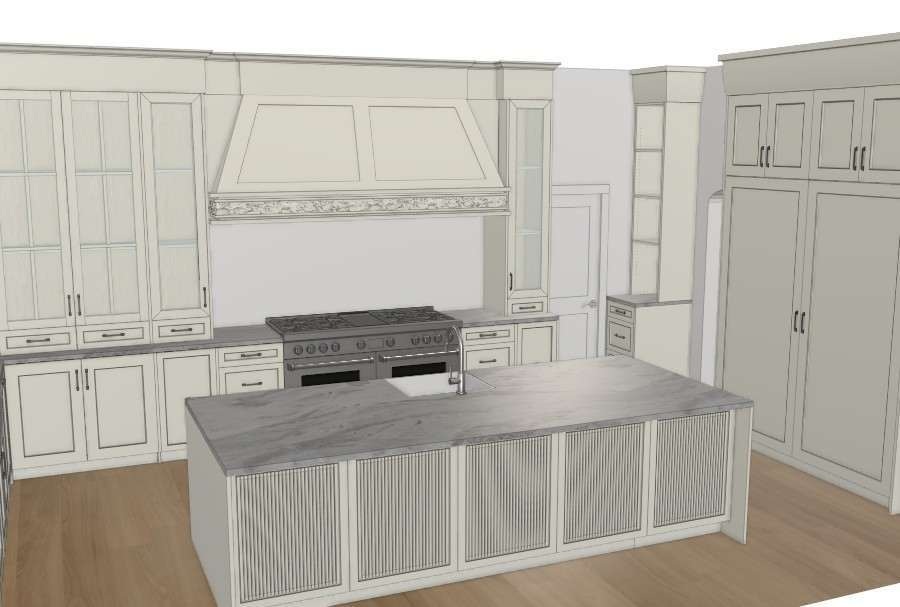 16 — WHOLE-HOME RESIDENTIAL MILLWORK↗
17 — CONCEPT + VISUALIZATION↗
18 — INTERIOR DESIGN↗
SECTION A—A1:50
20 — CAD + DOCUMENTATION↗22 — CABIN + VISUALIZATION↗
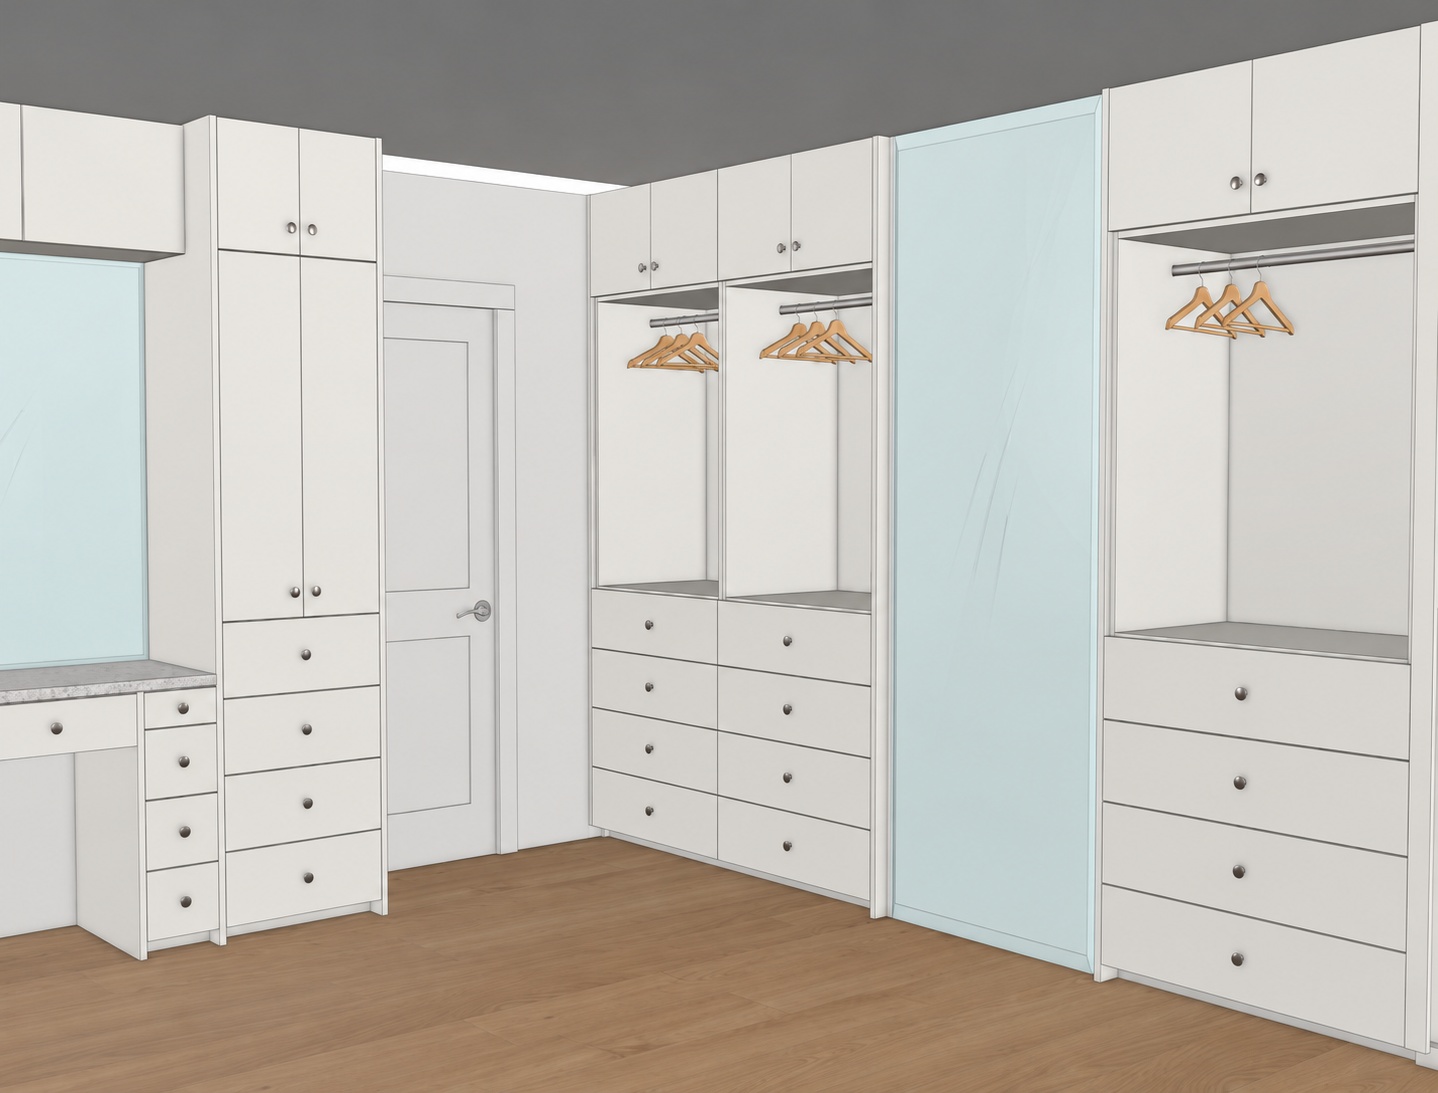 25 — CUSTOM WALK-IN CLOSET↗
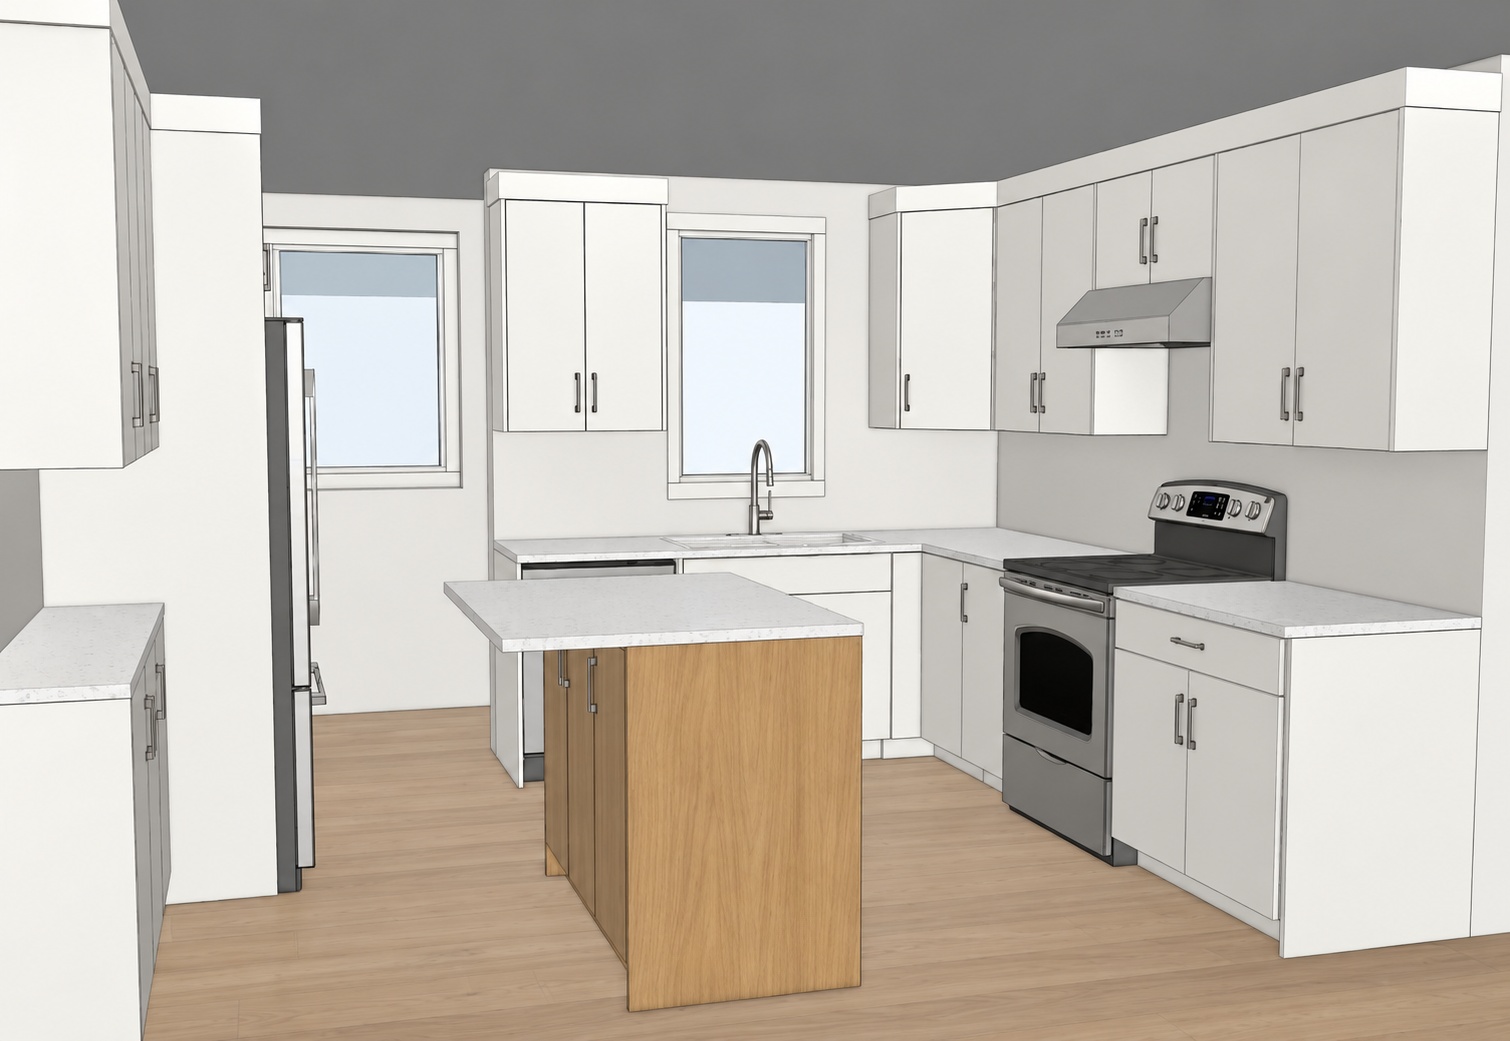 26 — KITCHEN RENOVATION · CUSTOM MILLWORK↗
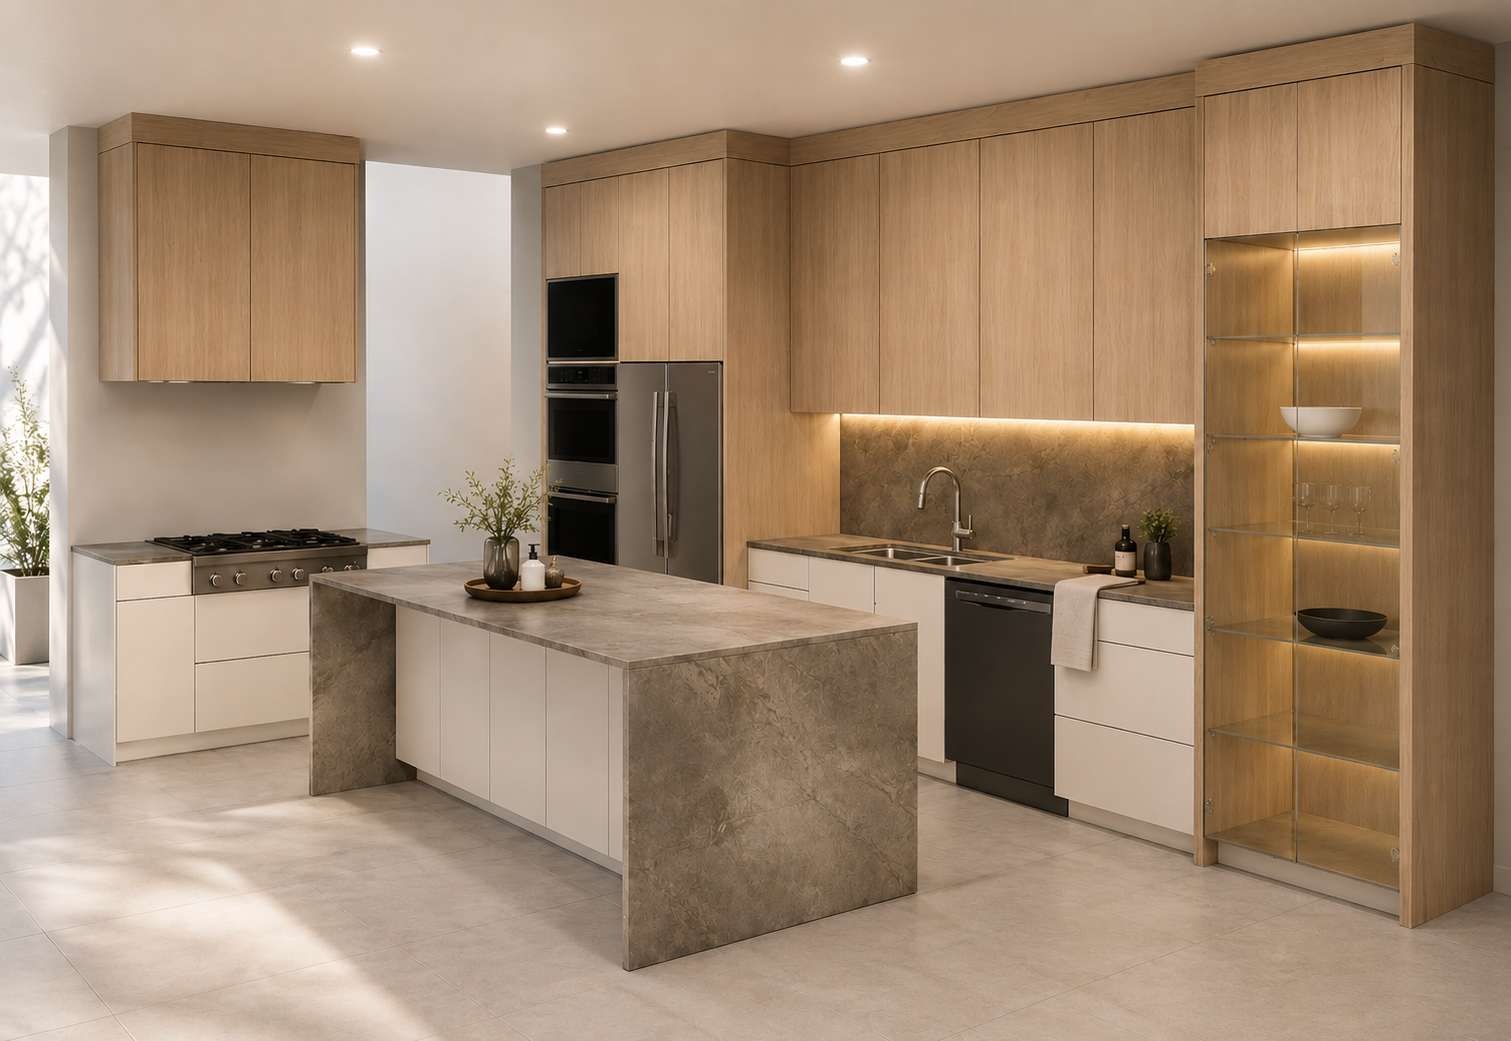 27 — DUPLEX · CUSTOM MILLWORK↗
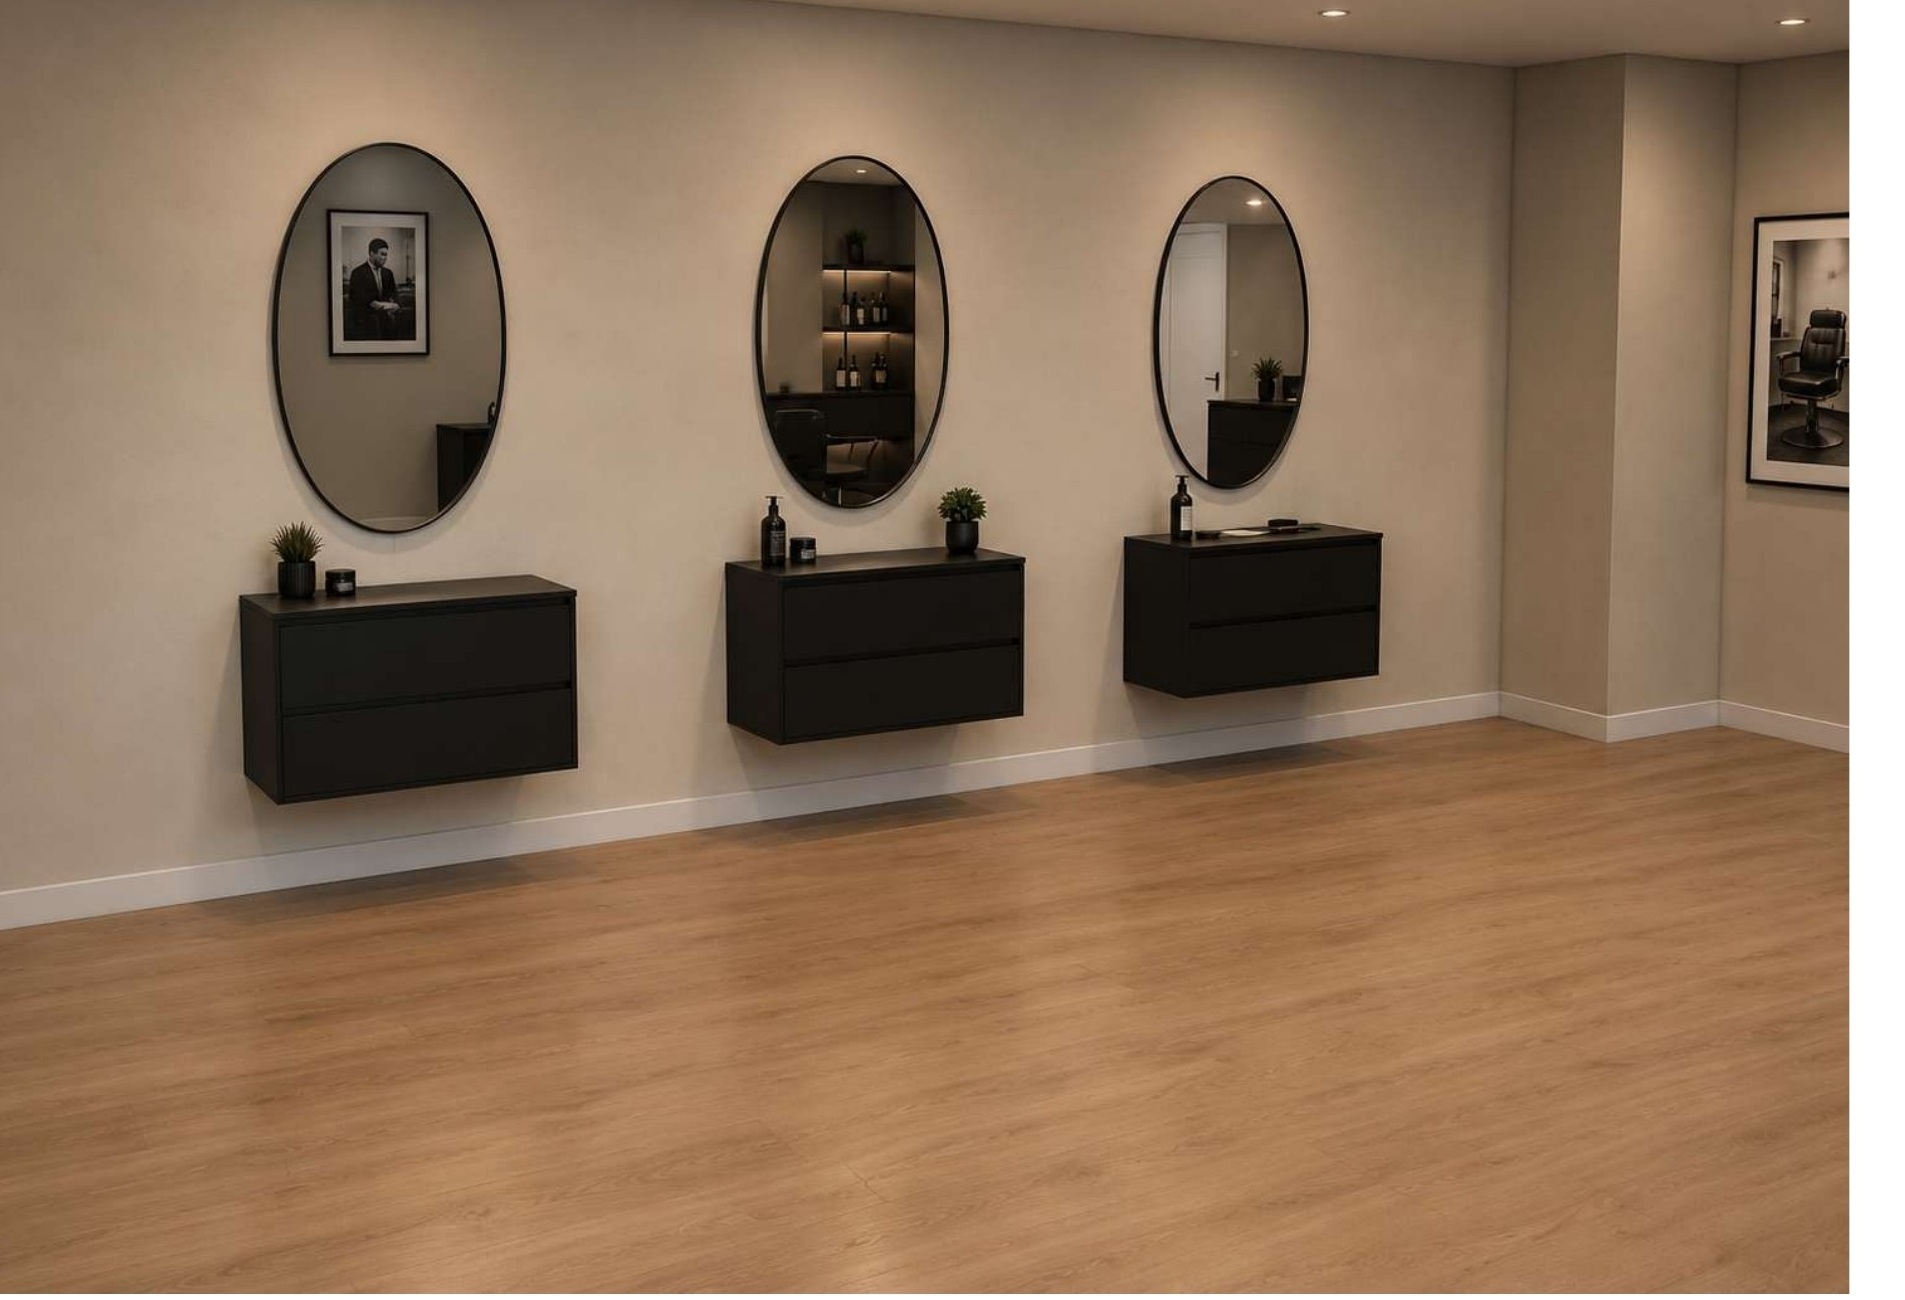 28 — BARBER SHOP · CUSTOM MILLWORK↗
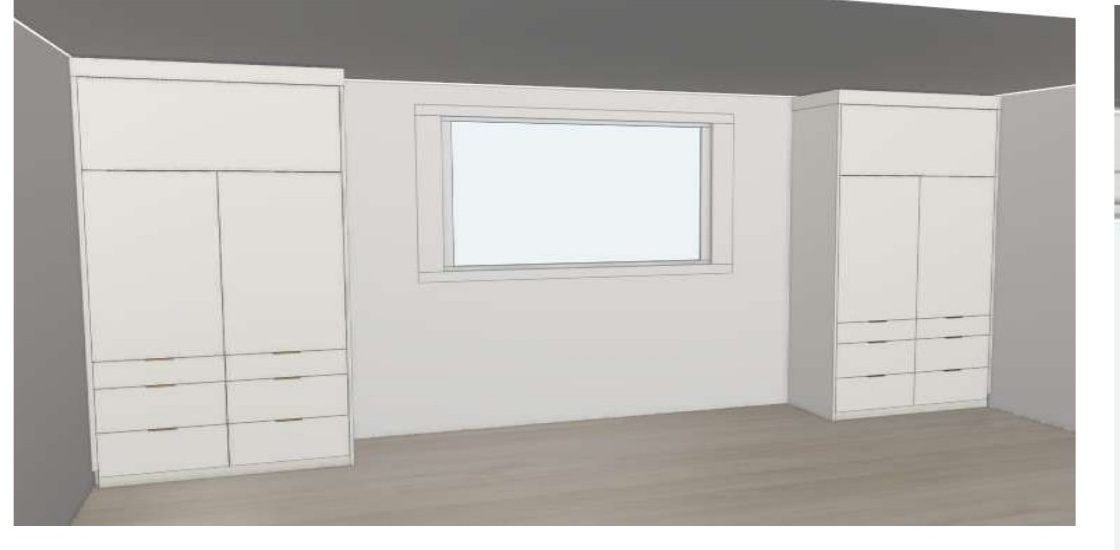 29 — MASTER SUITE · CUSTOM MILLWORK↗
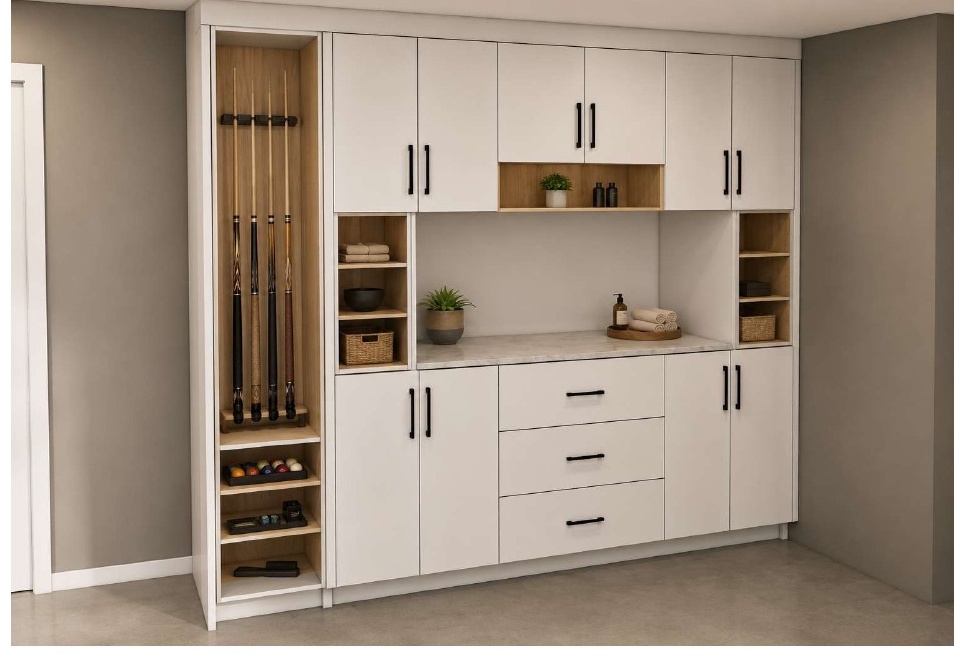 30 — GAME ROOM · CUSTOM MILLWORK↗
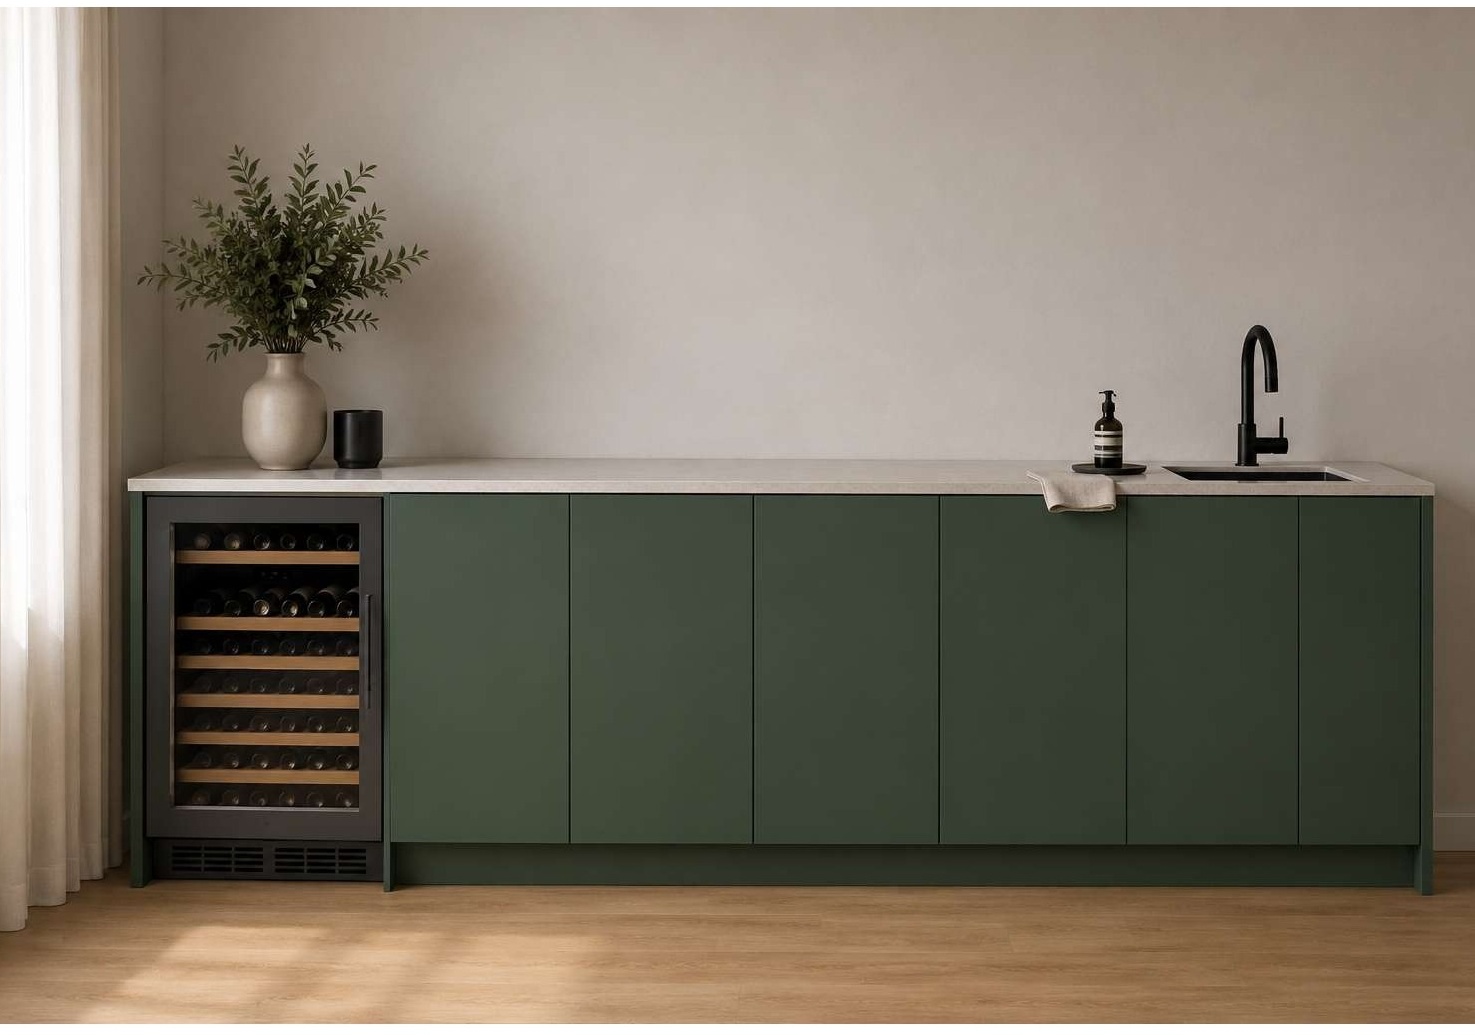 31 — MINI BAR · CUSTOM MILLWORK↗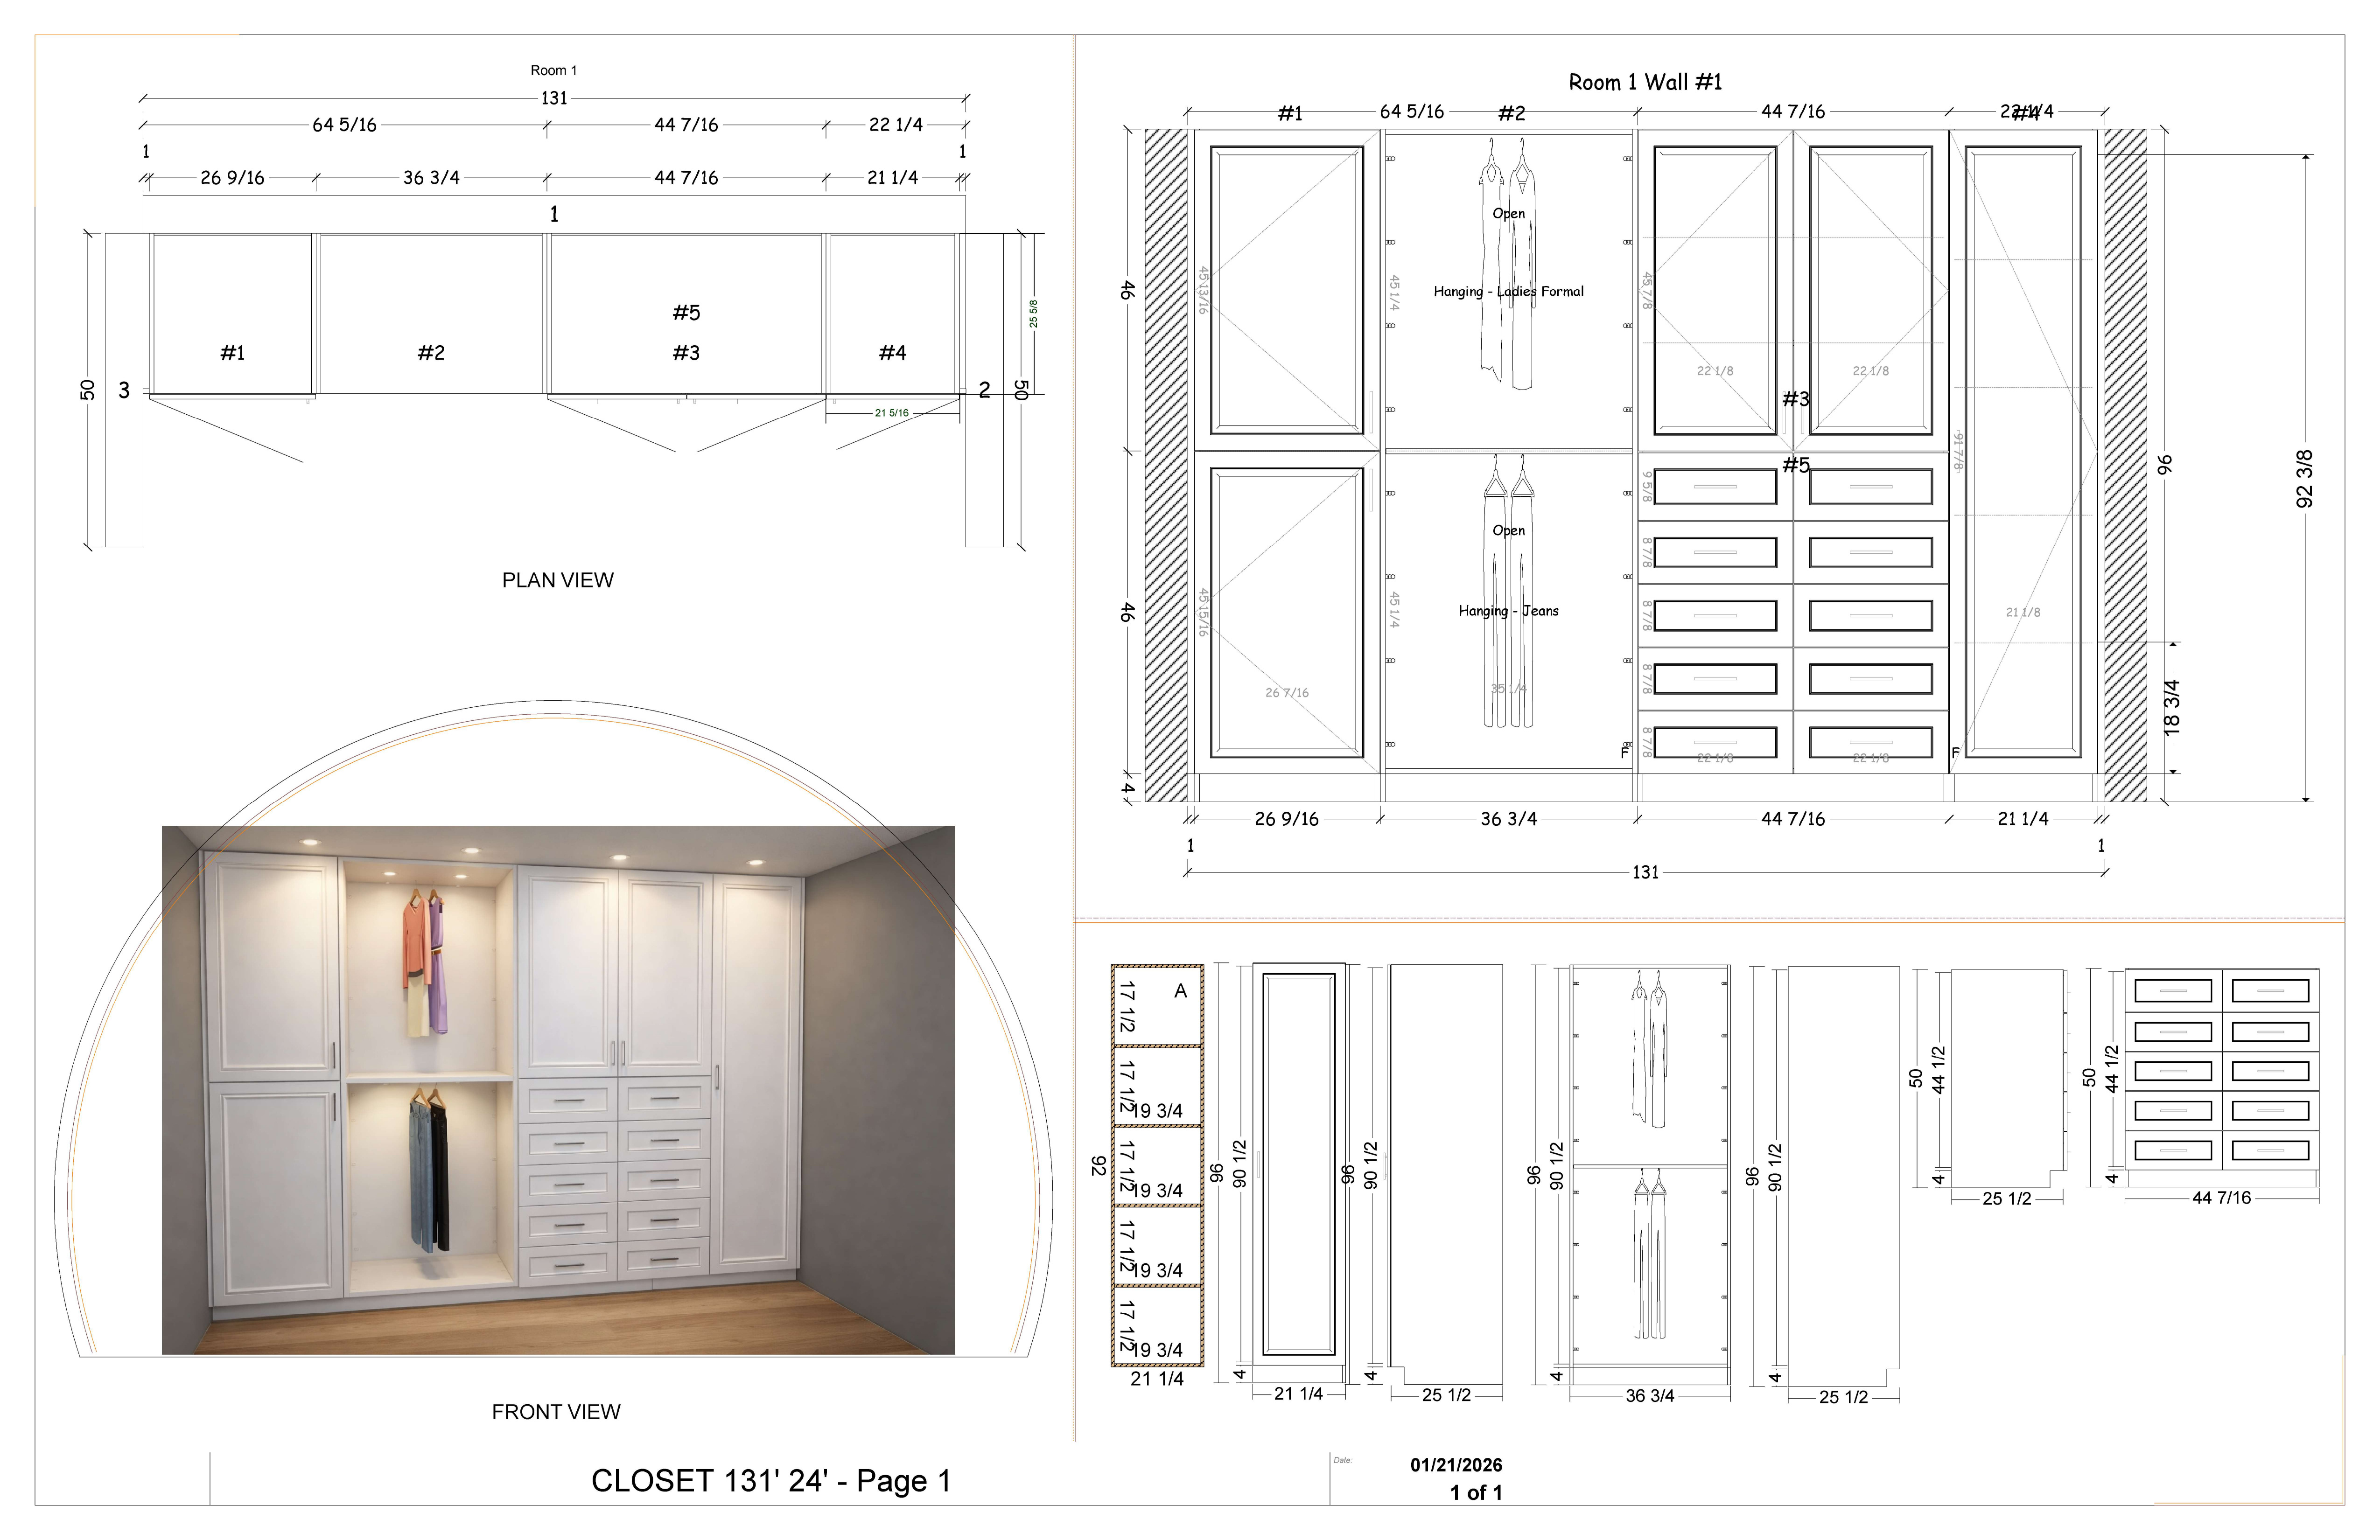
No projects match those filters. Try another search or reset the filters.
Filter by room, commercial project or complete residential home.
WHAT WE DO
Studio services.
Design direction and clear documentation, shaped around each project.
Custom cabinetry
& millwork
Kitchens, closets, vanities, laundry rooms and built-ins.
Interior design
& space planning
Room layouts, circulation and coordinated interior concepts.
Interior decoration
Colour, finishes, furnishings and lighting direction.
Phase 1 + Phase 2
drawings
Plans, elevations, sections and design details, scoped to the project.
YOUR BRIEF COULD BE NEXT