Plans & cabinet arrangements
Communicate the placement, dimensions and arrangement of fitted elements using the project information you provide.
ASADI DESIGN GROUP · ONLINE, WORLDWIDE
Remote drawing support for cabinetmakers, interior designers and clients developing custom cabinetry and millwork.
From your supplied dimensions, plans and design brief, we develop the agreed plans, elevations, cabinet details and visualizations to communicate your project.
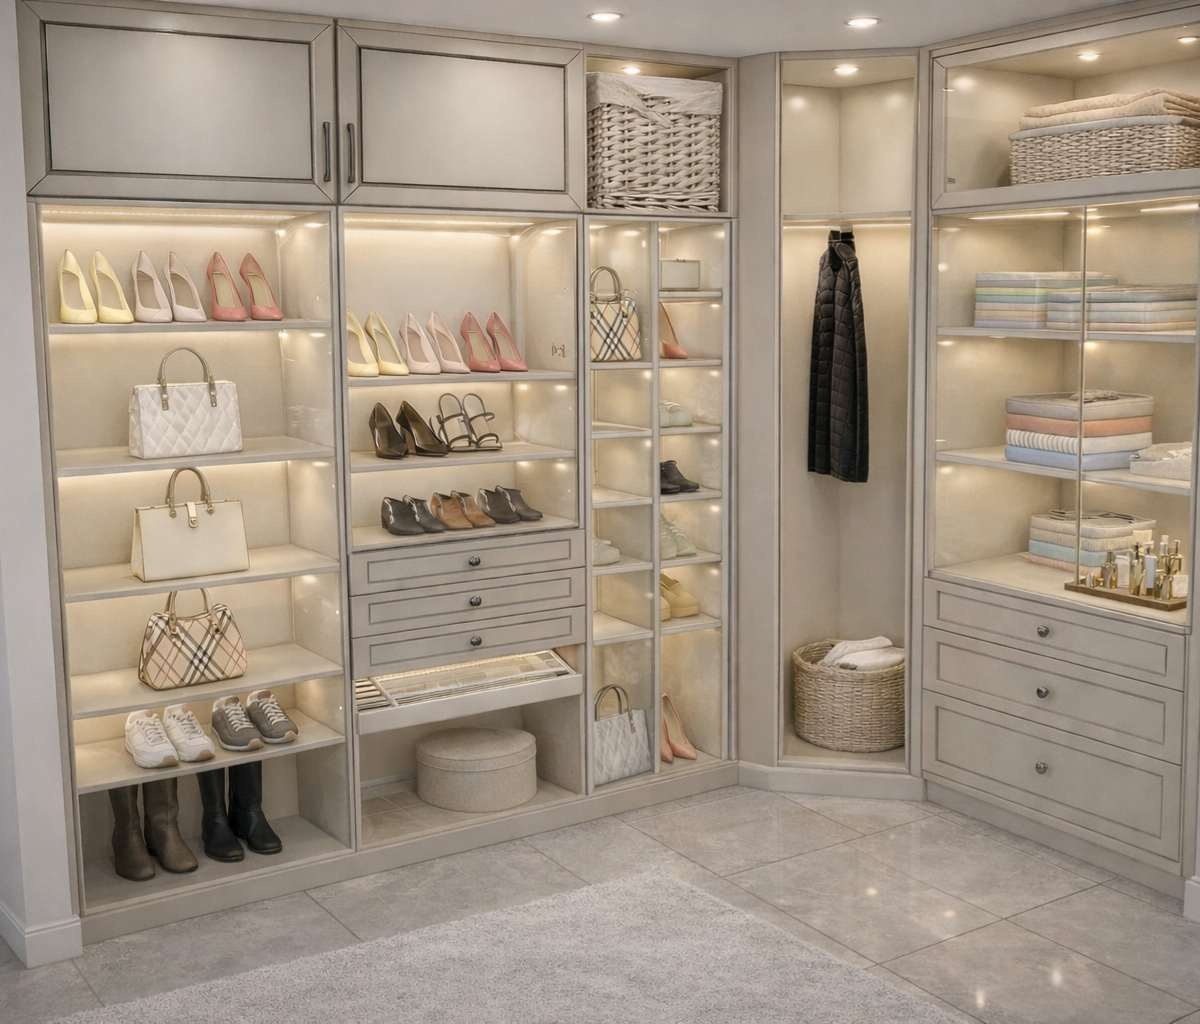
DOCUMENT YOUR DESIGN
Communicate the placement, dimensions and arrangement of fitted elements using the project information you provide.
Describe storage arrangements, drawer banks, openings and individual cabinet components in the agreed drawing scope.
Use visualizations alongside drawings to discuss proportions, storage and the appearance of the proposed millwork.
Our supplied millwork portfolio includes Mozaik work. File formats, drawing requirements and any cut lists are discussed and agreed before the project begins.
REMOTE DRAWING SUPPORT
Provide available plans, verified dimensions, reference images and your cabinetry requirements.
Agree the drawings, formats, level of detail and project responsibilities.
Coordinate the proposed layout, cabinet arrangement and details through online discussion.
Your local fabricator reviews site dimensions, materials, hardware and production requirements before manufacture.
ACTUAL PORTFOLIO DOCUMENTATION
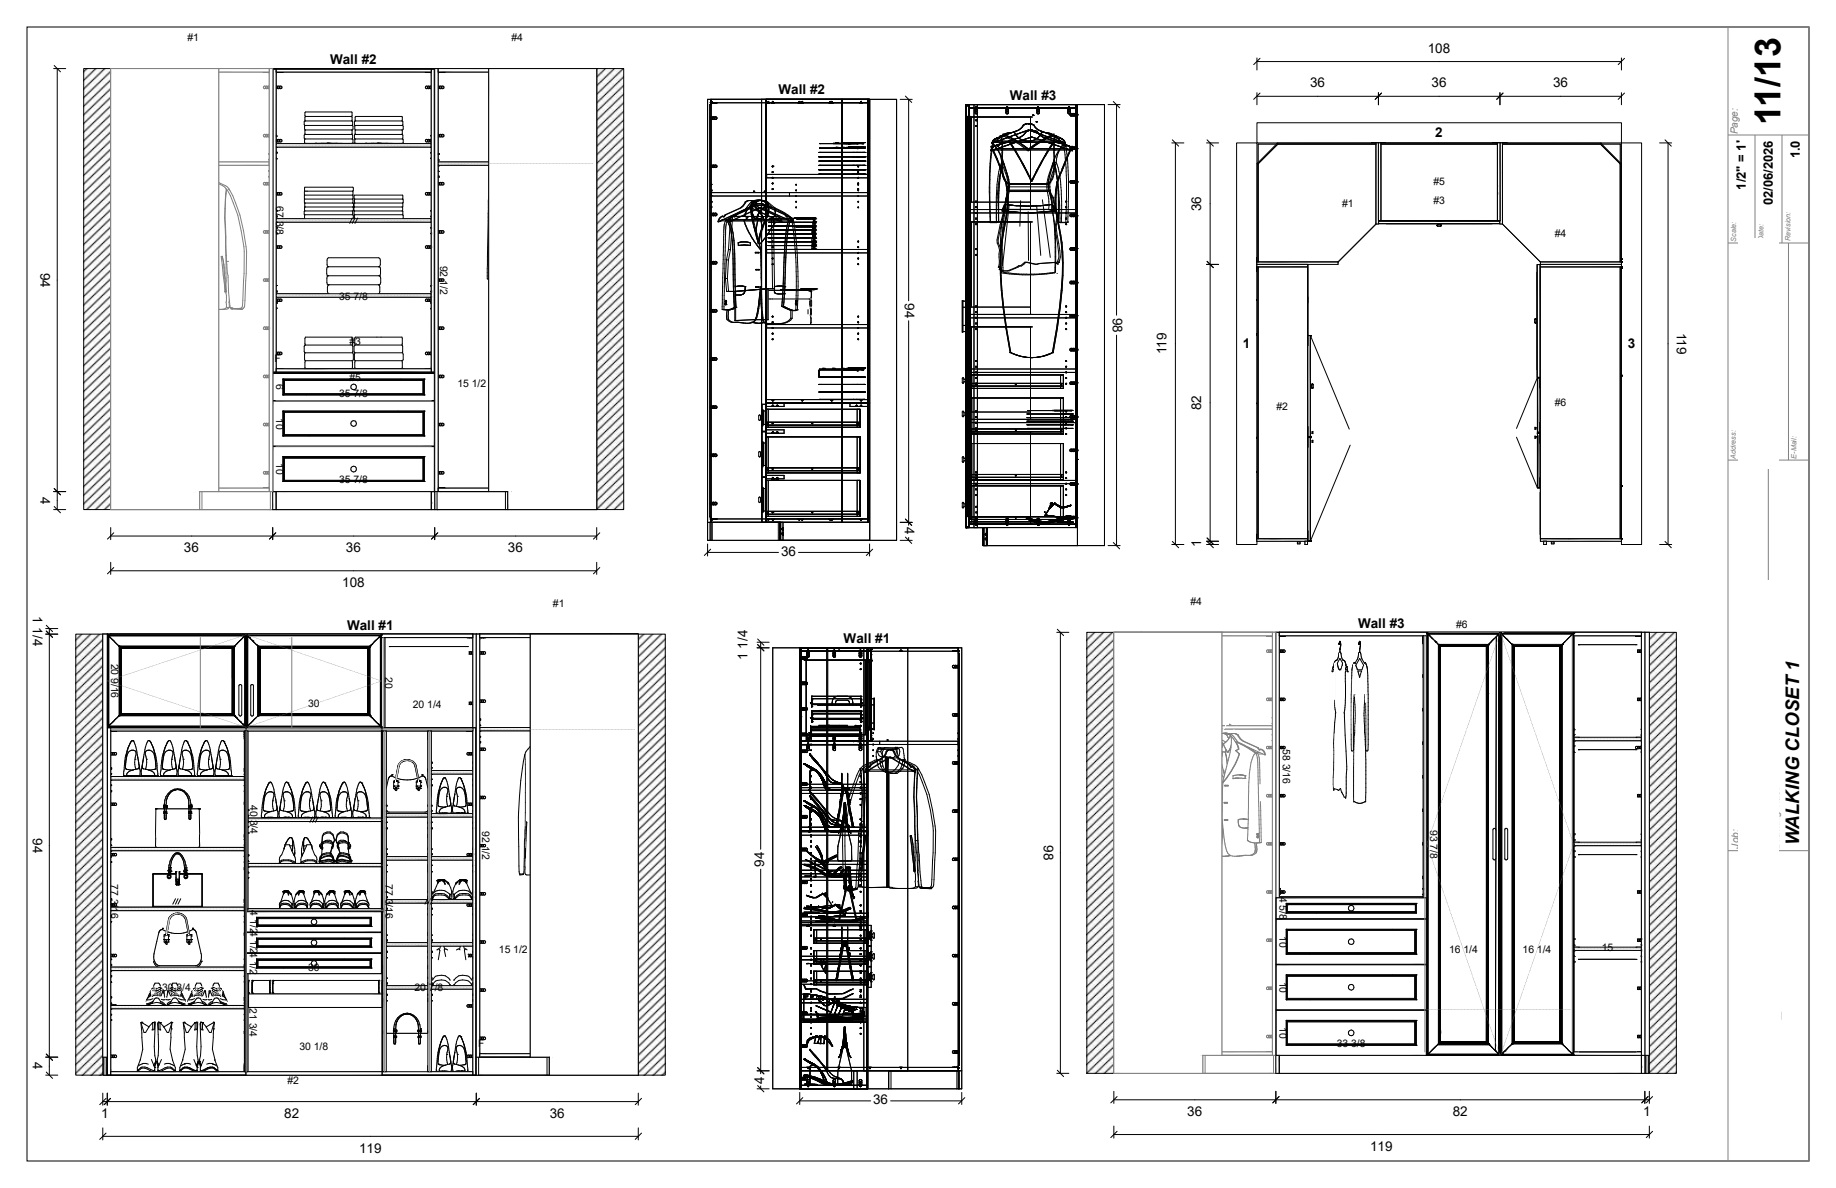 Open drawing at full size ↗
Multi-wall layout, elevations and cabinet details
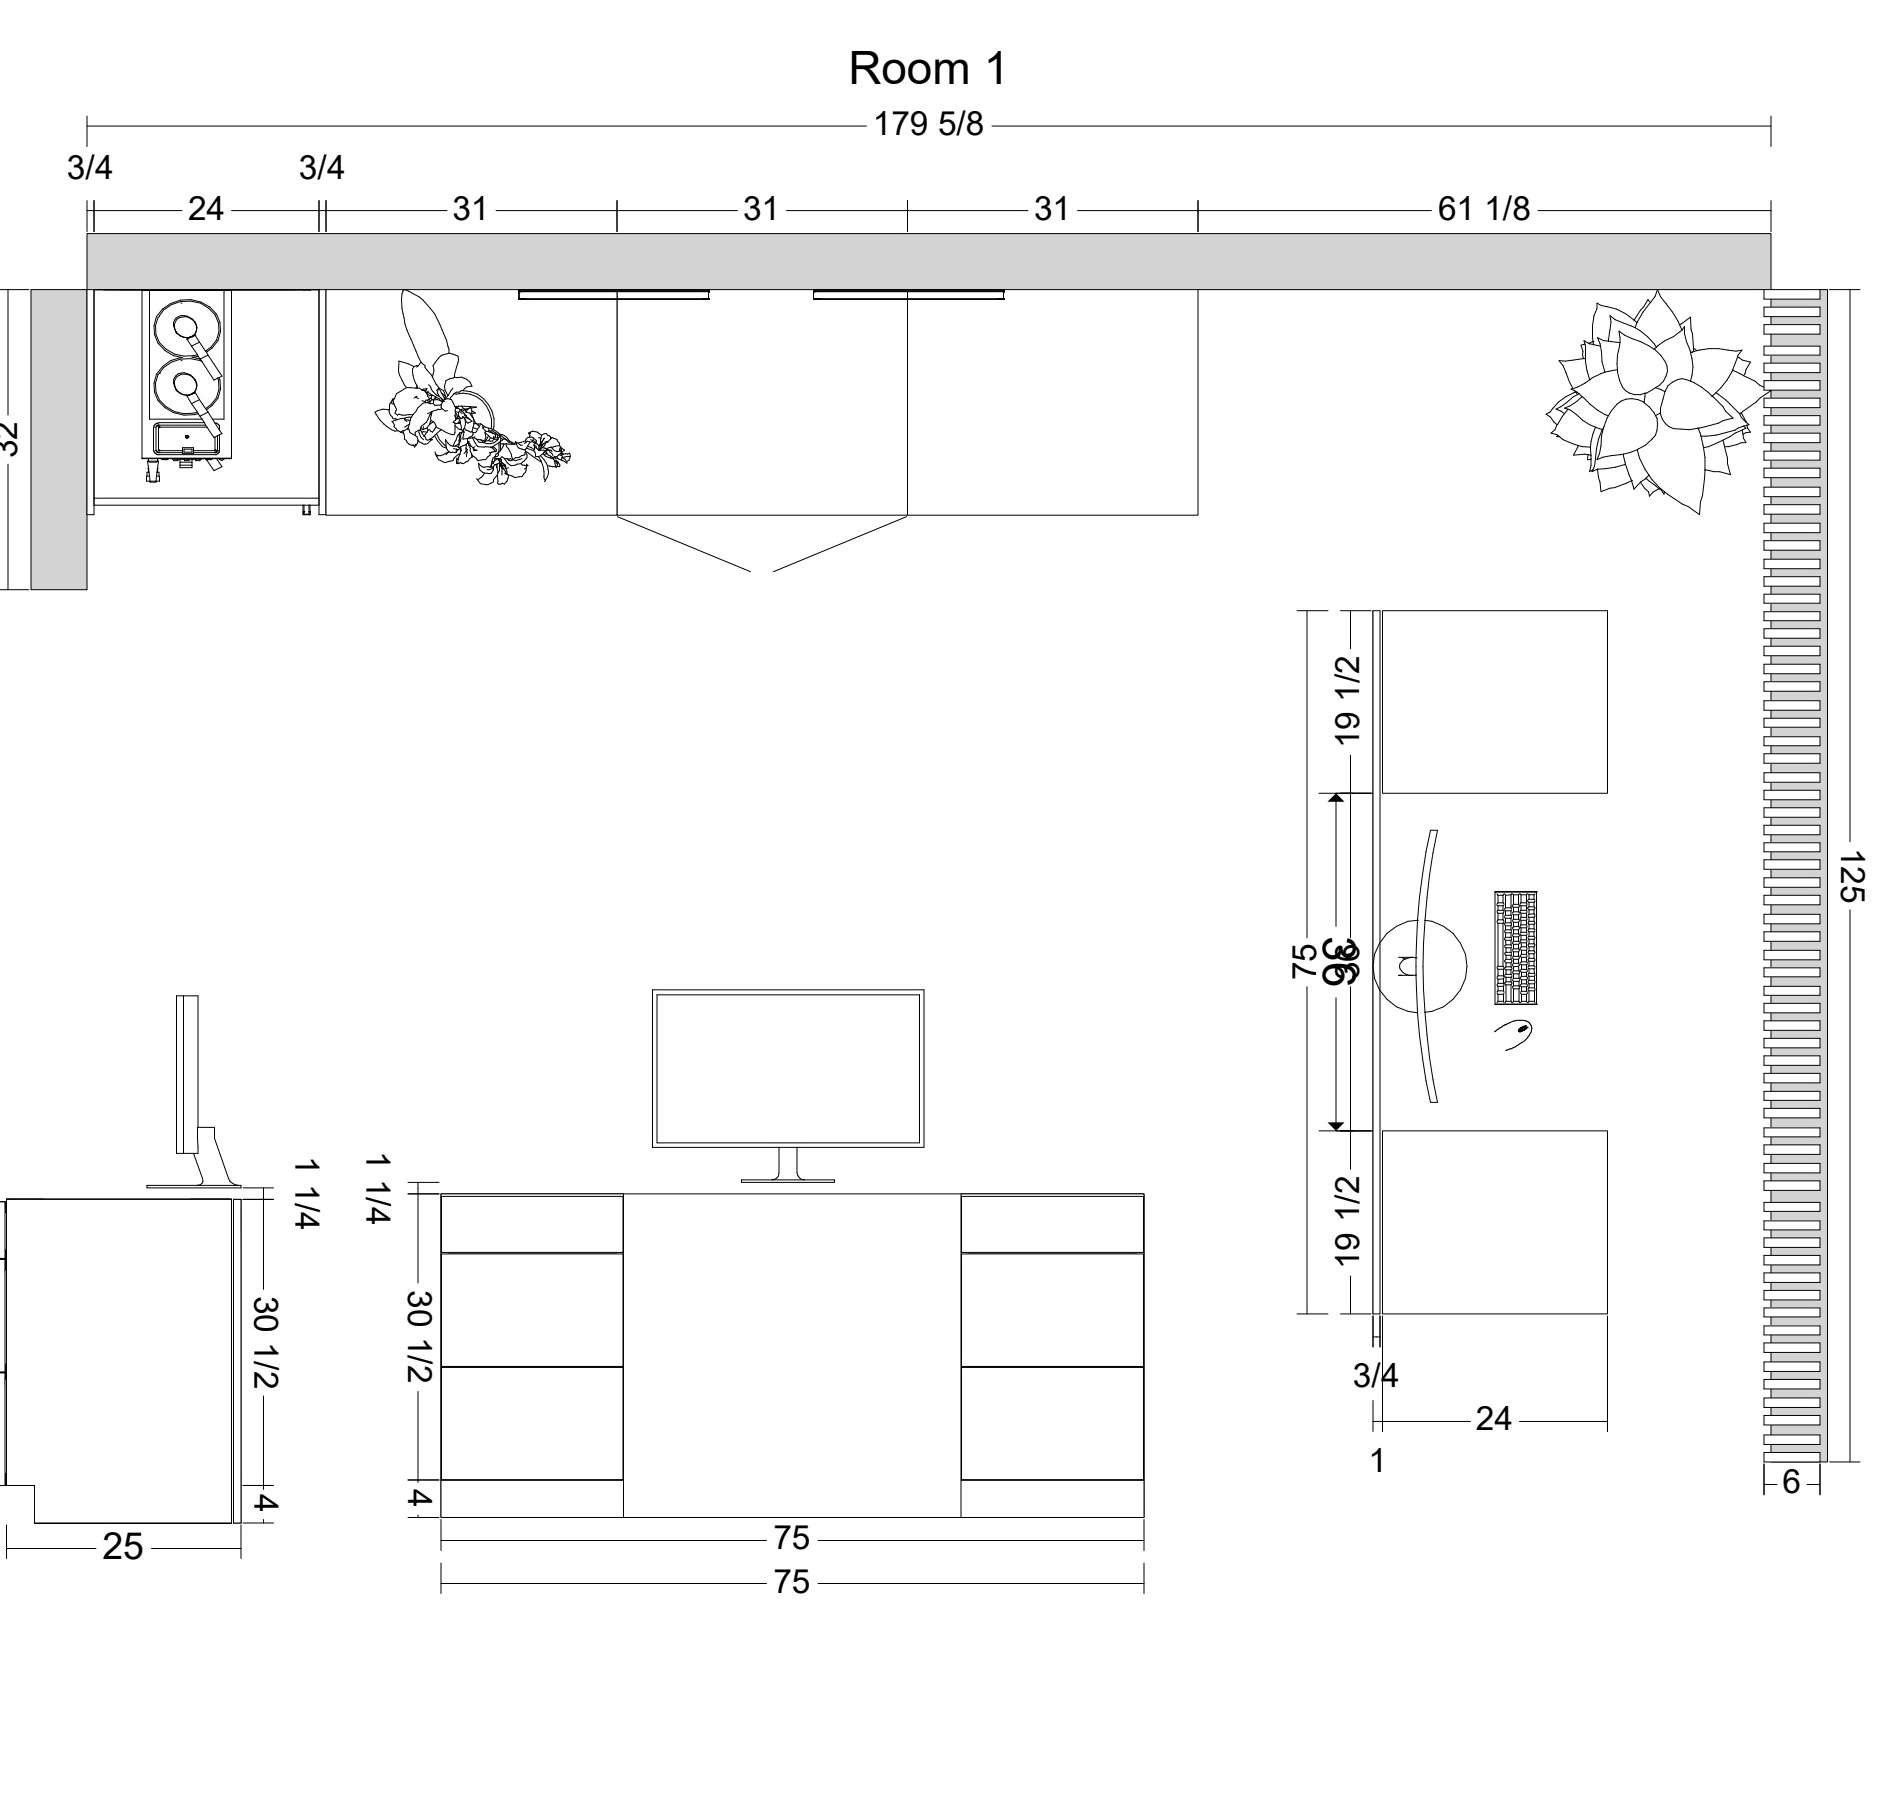 Open drawing at full size ↗
Dimensioned plan and counter layout based on client specifications
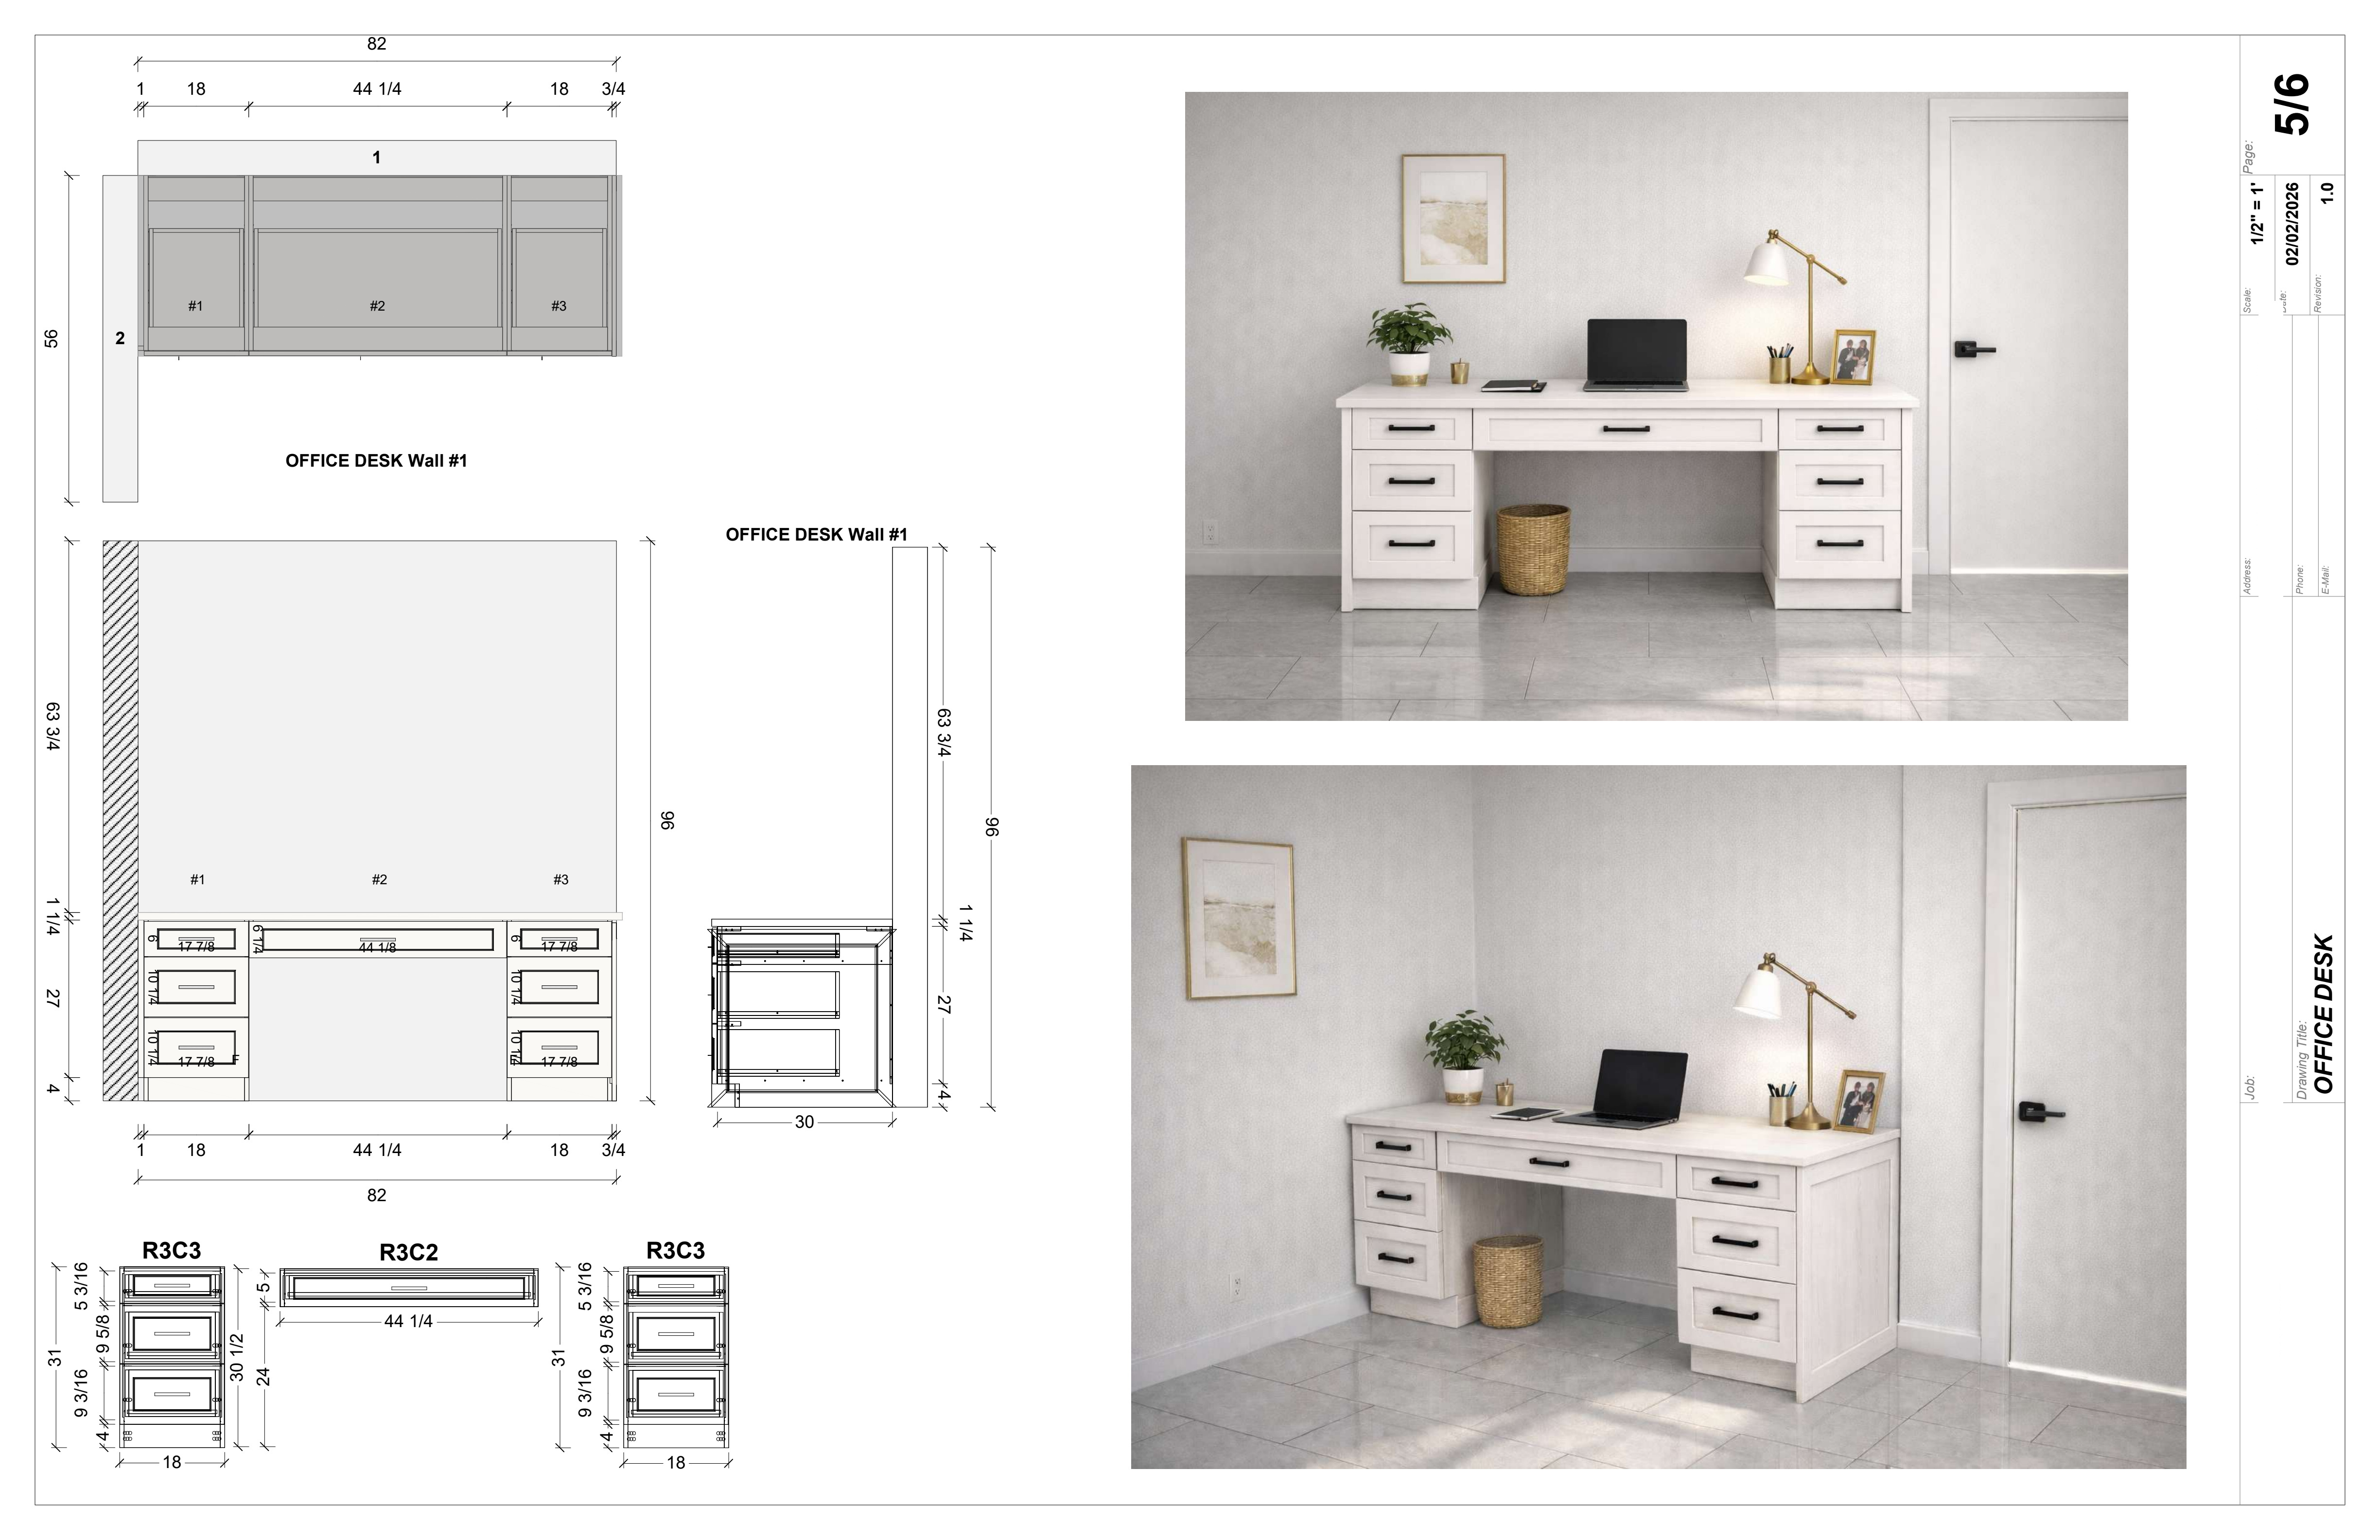 Open drawing at full size ↗
Drawing sheet with elevations and cabinet component dimensions
These are examples from supplied project documentation. The deliverables for your project are agreed separately; examples do not imply engineering approval or production sign-off.
BEFORE WE BEGIN
Yes. We can discuss remote cabinetry and millwork drawing support based on your supplied design brief and project information.
Share available plans, verified dimensions, photographs, design references, materials and hardware requirements, and the drawings or formats you need. We clarify missing information before agreeing the scope.
These are not assumed deliverables. File formats and any production-related requirements must be agreed separately. Your fabricator must verify dimensions, hardware, materials and manufacturing requirements before production.
This is an online design and documentation service. Site measurement, fabrication, installation, engineering and required local approvals are handled by your local professionals.
Yes. Explore our kitchen and cabinetry design services or our online interior design services to discuss a wider scope.
Use our project inquiry form to share your project location, available plans and verified dimensions, material and hardware requirements, and the drawings or file formats you need. The services and deliverables are agreed for your project before work begins. Drawing formats and any production-related requirements should be discussed as part of that scope.
For a step-by-step overview, read how online interior design works.
LET’S DEFINE YOUR PACKAGE
Tell us about the millwork, the information available and the drawing support you need.