Retail layouts & furniture arrangements
Develop the arrangement of display areas, counters and seating around your available space and the way visitors move through it.
ASADI DESIGN GROUP · ONLINE, WORLDWIDE
Shop layouts, product display concepts and 3D visualizations for boutiques and retail spaces—developed online for clients worldwide.
Asadi Design Group brings space planning, materials, display arrangements and decoration together around your products and the character of your business.
DESIGNED AROUND YOUR BUSINESS
Develop the arrangement of display areas, counters and seating around your available space and the way visitors move through it.
Explore shelving, showcases, counters and fitted elements that suit the products you present. Drawing requirements are agreed for each project.
Coordinate finishes, color palettes, feature walls and decorative elements to give the interior a consistent visual direction.
See and discuss the proposed interior before local execution. Visualizations communicate the design; technical documentation is included only where agreed in the project scope.
COLLABORATE FROM WHERE YOU ARE
Send photographs, available plans and dimensions, product information, reference images and your project goals.
We clarify the design areas, deliverables and support your retail project needs.
Review the layout, display arrangements, materials and proposed visual direction through online collaboration.
Take the agreed drawings and visuals to your local professionals for site verification, technical coordination and execution.
SELECTED RETAIL WORK
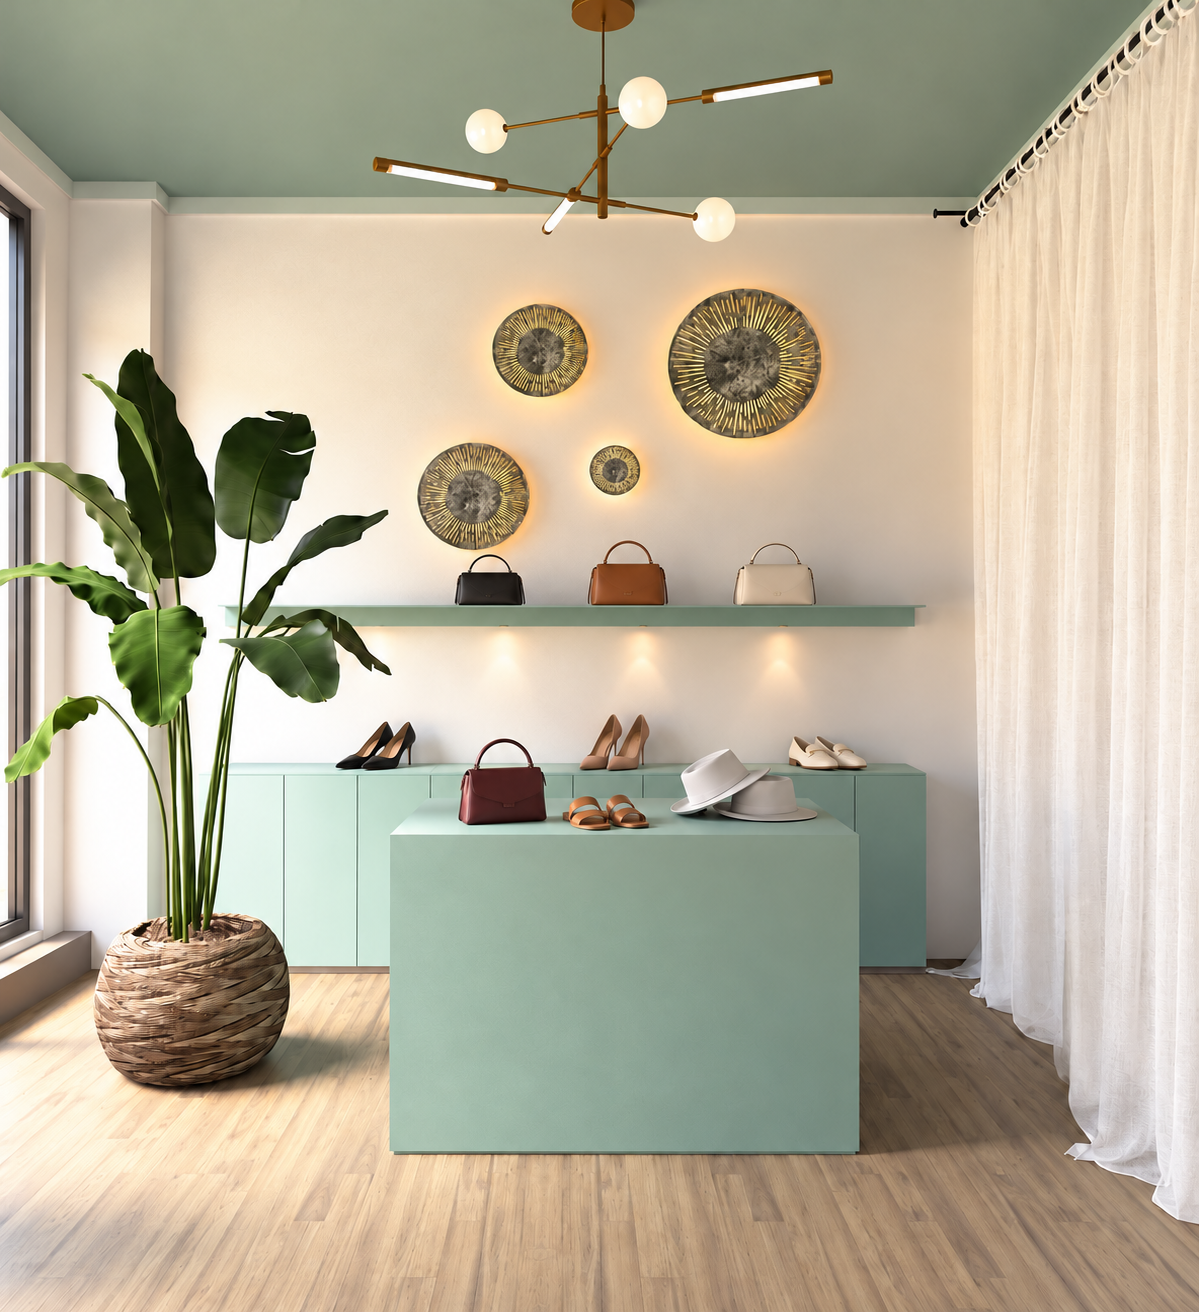
Interior design, color planning & display arrangement
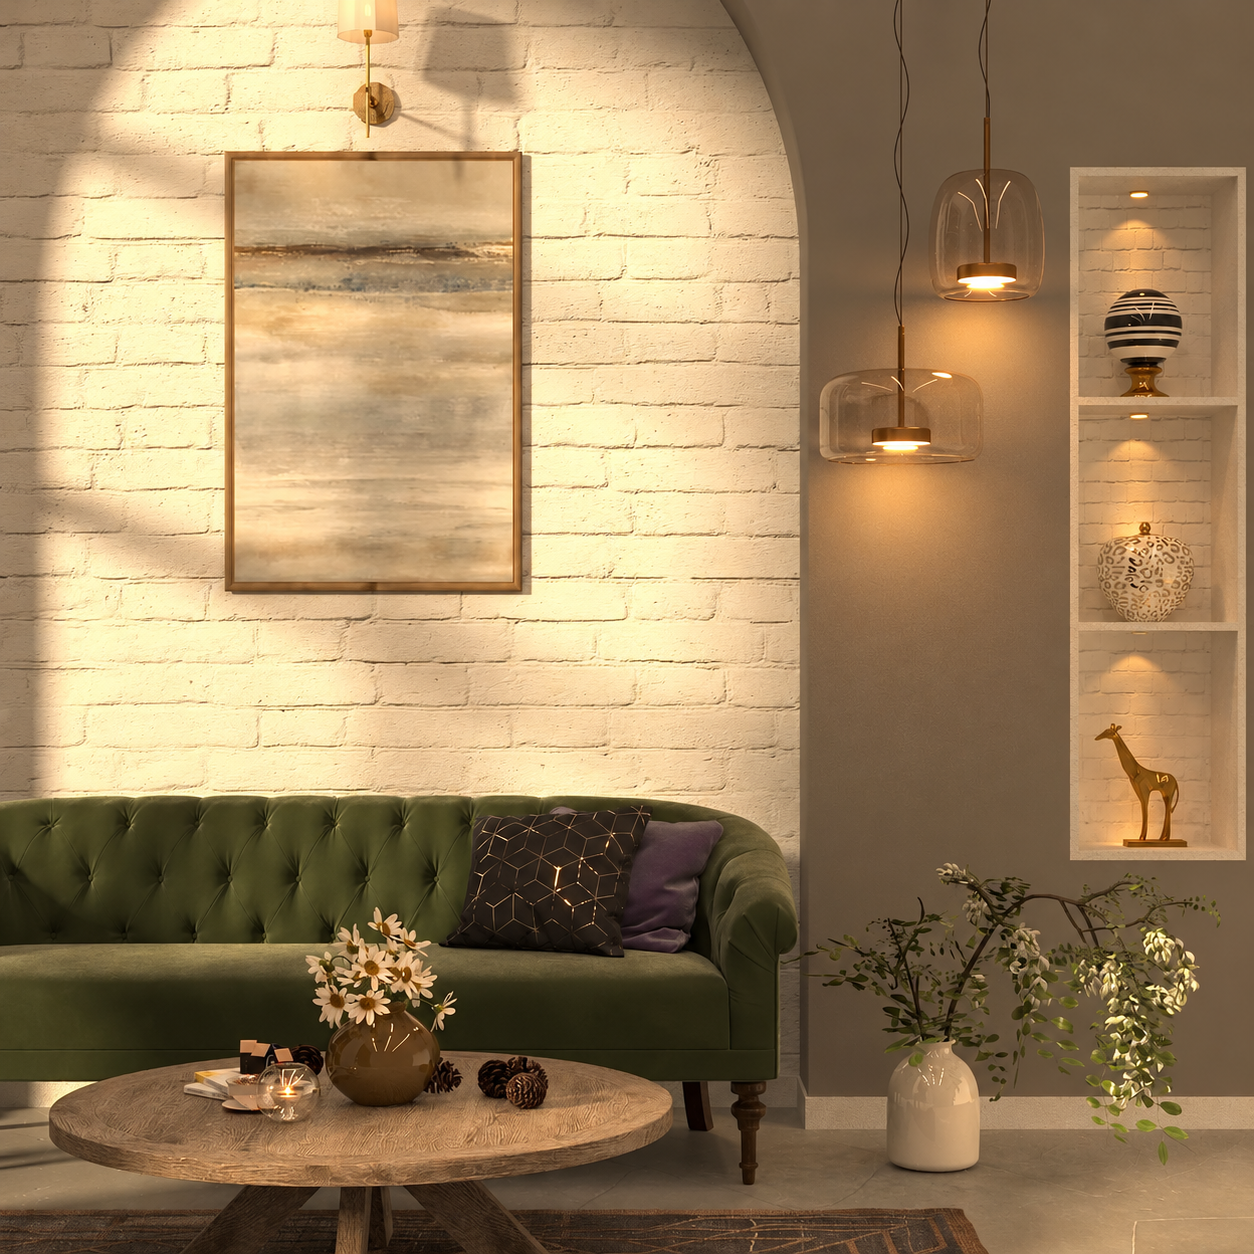
Wall design, decoration & furniture arrangement
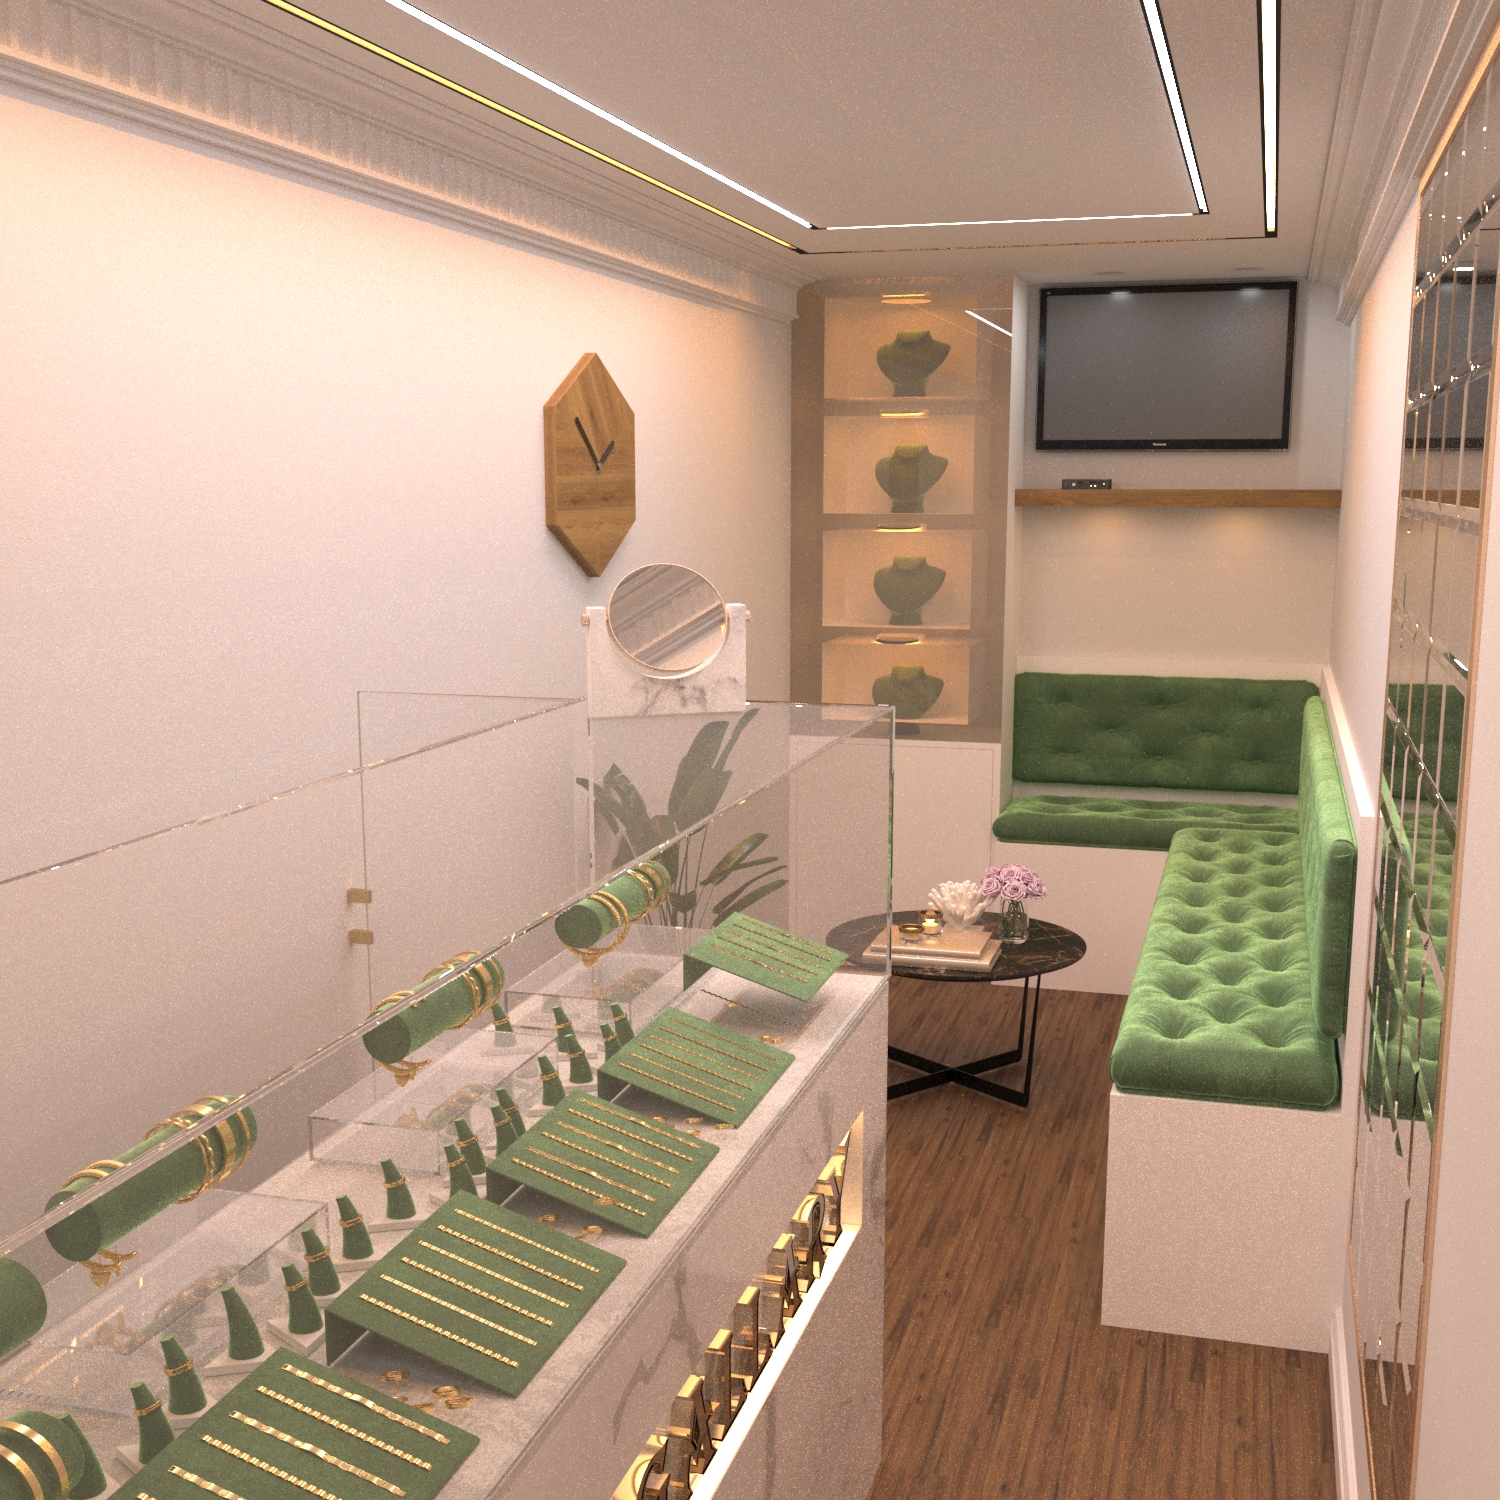
Interior, entrance & product display design
Images are project design visualizations. Case studies describe the supplied project scope; they are not claims of completed construction.
BEFORE WE BEGIN
Yes. Our design services are delivered online for clients worldwide. We work from the project information you share and agree the scope around your needs.
Yes. We can discuss a focused scope such as product display, a waiting lounge, furniture arrangement or the interior and entrance concept for a compact shop.
Share photographs, available plans and dimensions, the types of products you sell, your goals and reference images. If you have brand guidelines or a preferred material palette, include those too.
Our service covers design and the agreed documentation. Local professionals handle site verification, fabrication, installation, engineering and any required approvals. They must confirm local accessibility, safety and construction requirements before execution.
Yes. We can discuss cabinetry concepts and drawings as part of the agreed scope. Explore our cabinetry design services for related examples, or our full online design services.
Use our project inquiry form to share your project location, shop dimensions or plans, photographs, product types and the areas you want to develop. The services and deliverables are agreed for your project before work begins. Drawing formats and any production-related requirements should be discussed as part of that scope.
For a step-by-step overview, read how online interior design works.
YOUR BUSINESS, YOUR SPACE
Tell us about your boutique, shop or retail project and the design support you need.