Kitchen layout & storage planning
Develop the relationship between preparation areas, appliances, circulation and storage. The design starts with the dimensions and requirements you provide.
ASADI DESIGN GROUP · ONLINE, WORLDWIDE
Kitchen layouts, custom storage, cabinetry drawings and 3D visualizations—developed online for clients worldwide.
Asadi Design Group helps homeowners and design professionals shape kitchens, closets, vanities and built-ins. We agree the scope around your project, from an initial layout to a coordinated design and drawing package.
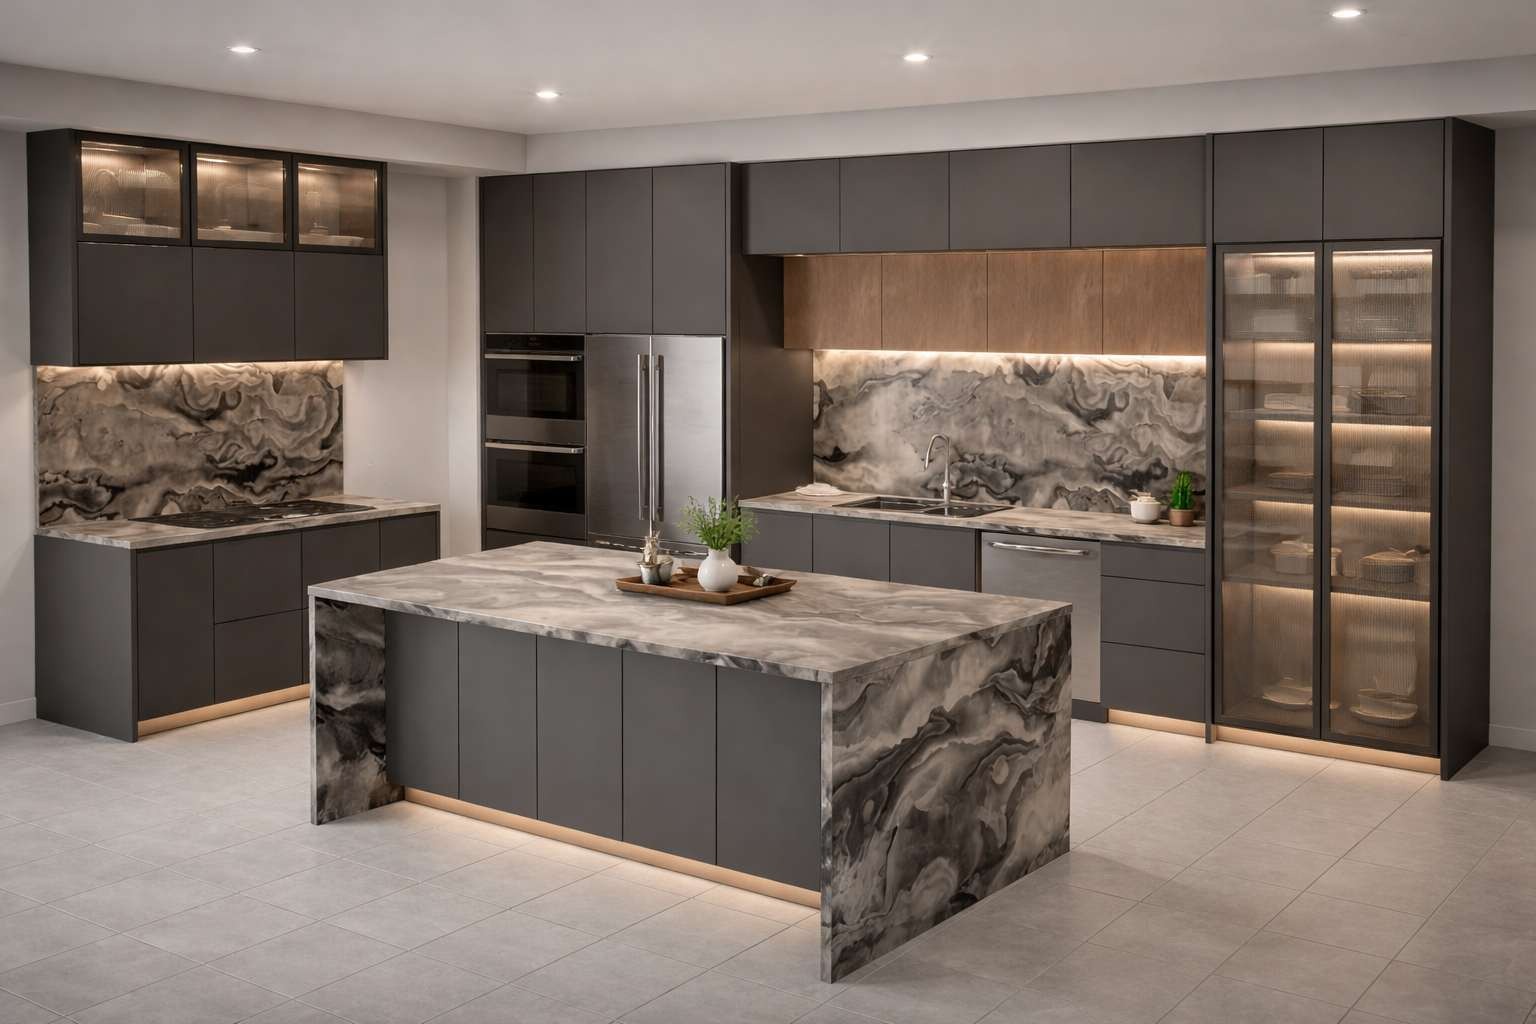
FROM ROOM LAYOUT TO CABINET DETAILS
Develop the relationship between preparation areas, appliances, circulation and storage. The design starts with the dimensions and requirements you provide.
Cabinetry concepts for walk-in closets, bathroom vanities, home offices, entertainment units and other fitted storage, considered as part of the room.
Explore cabinet profiles, finishes and the relationship between cabinetry and surrounding materials. Project visualizations help communicate the proposed design.
Drawing deliverables are tailored to the agreed scope. Available project examples include plans, cabinet elevations, details and cut lists. Production-specific requirements must be agreed with your cabinetmaker.
REMOTE BY DESIGN
Send photographs, available plans and dimensions, your storage needs and any appliance information you already have.
We agree on the design services and deliverables your project needs.
We develop the layout, visual direction and relevant details, with feedback shared online.
Receive the agreed drawings and visuals for discussion with your local cabinetmaker. Site measurements, materials and production details require their confirmation before fabrication.
SELECTED WORK
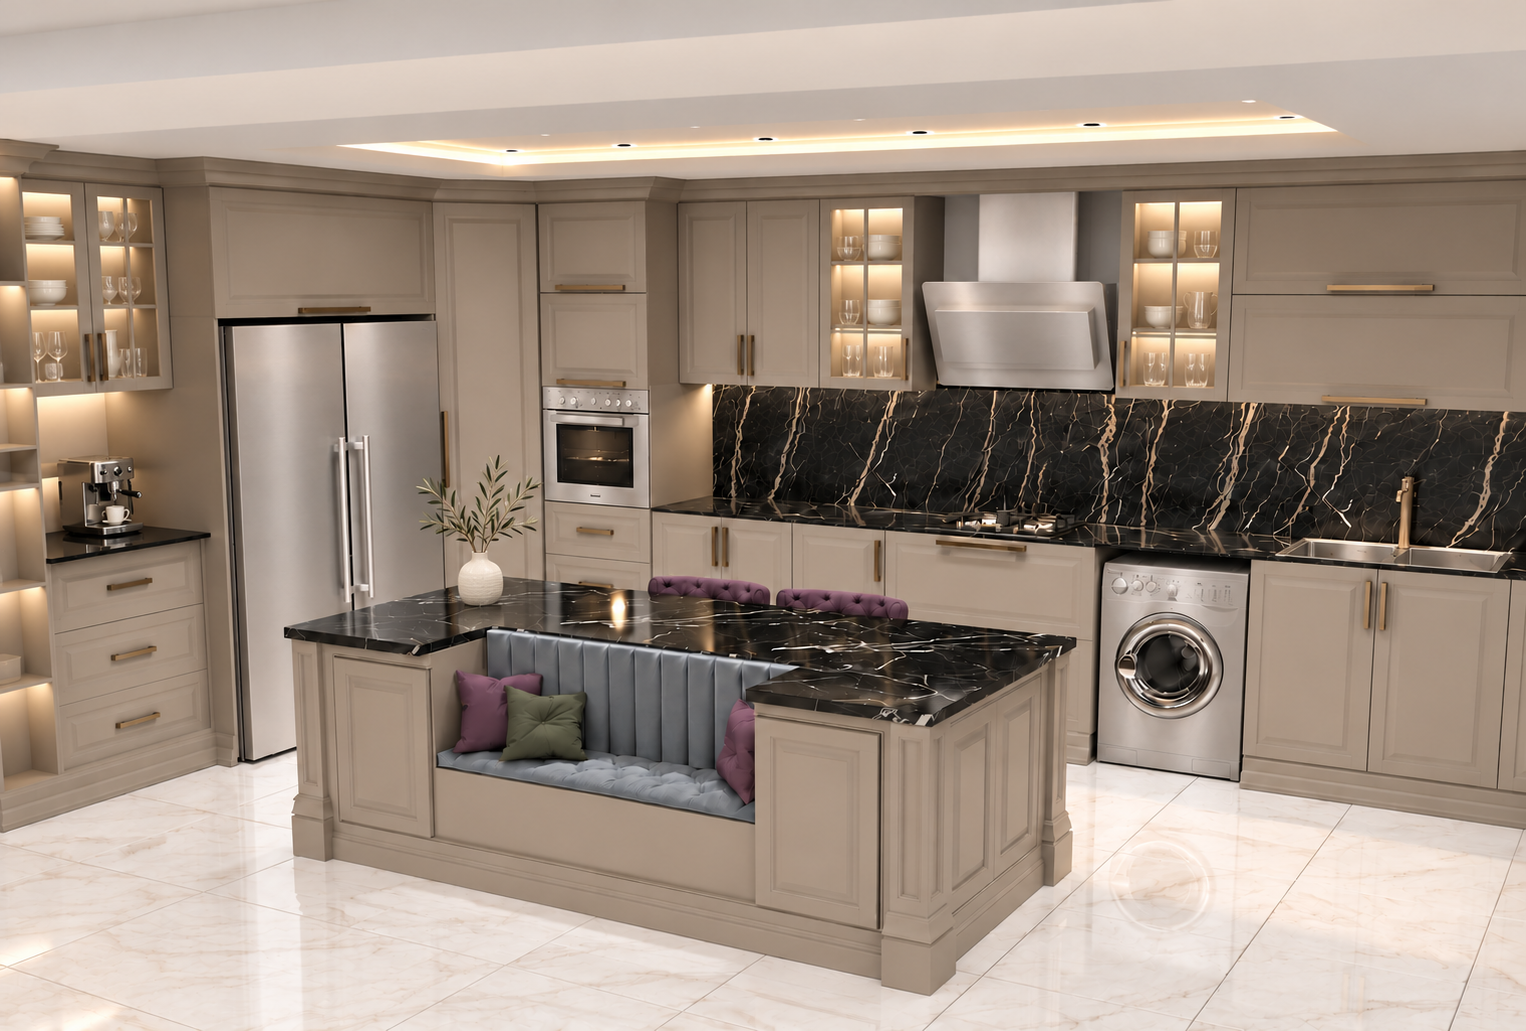
Kitchen interior & cabinetry design
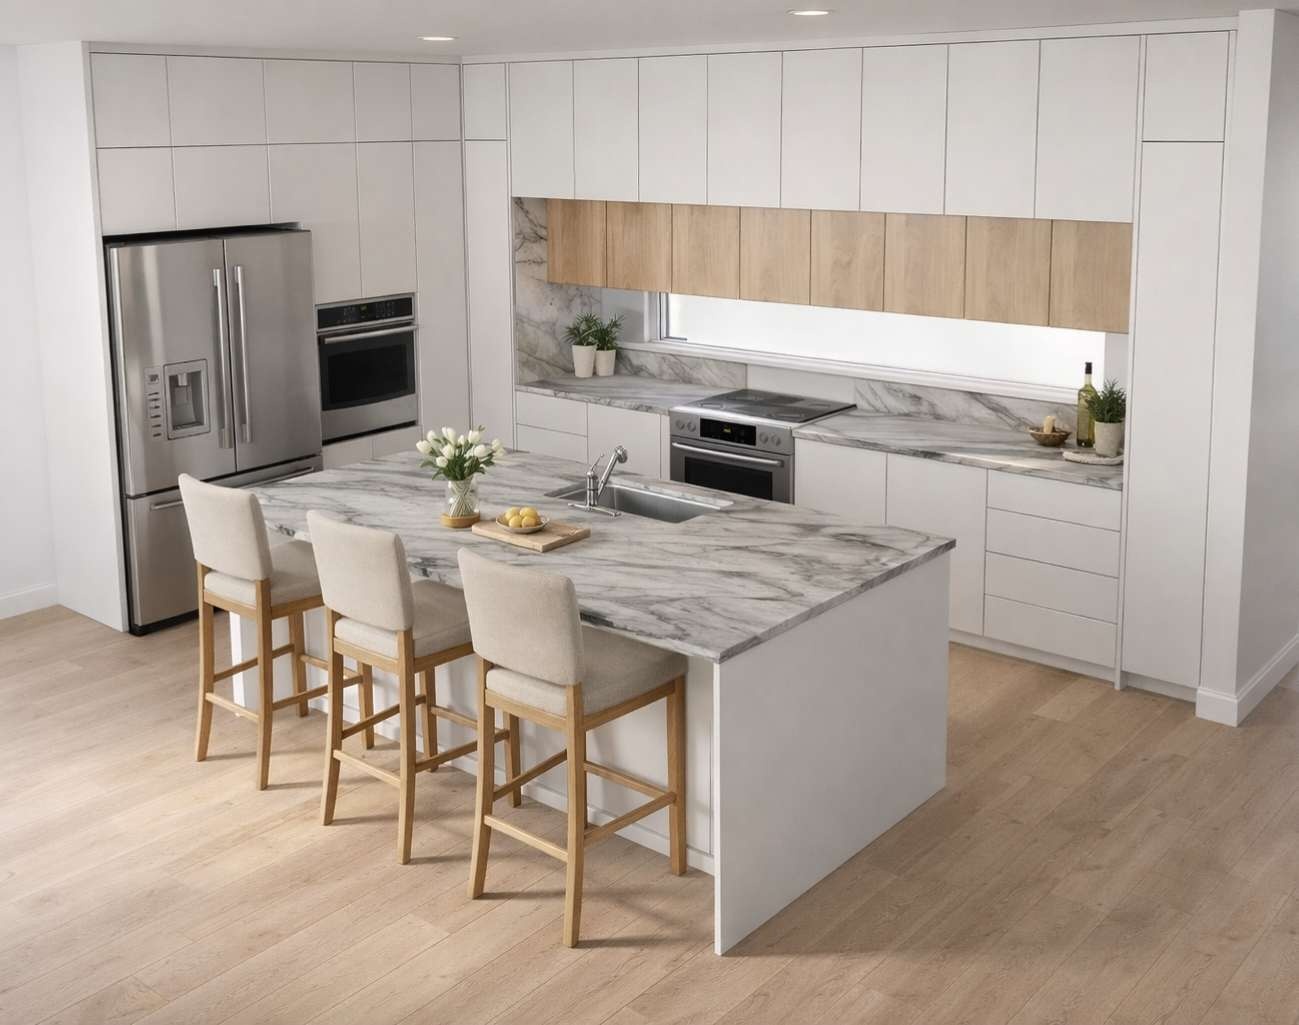
Whole-home cabinetry & materials
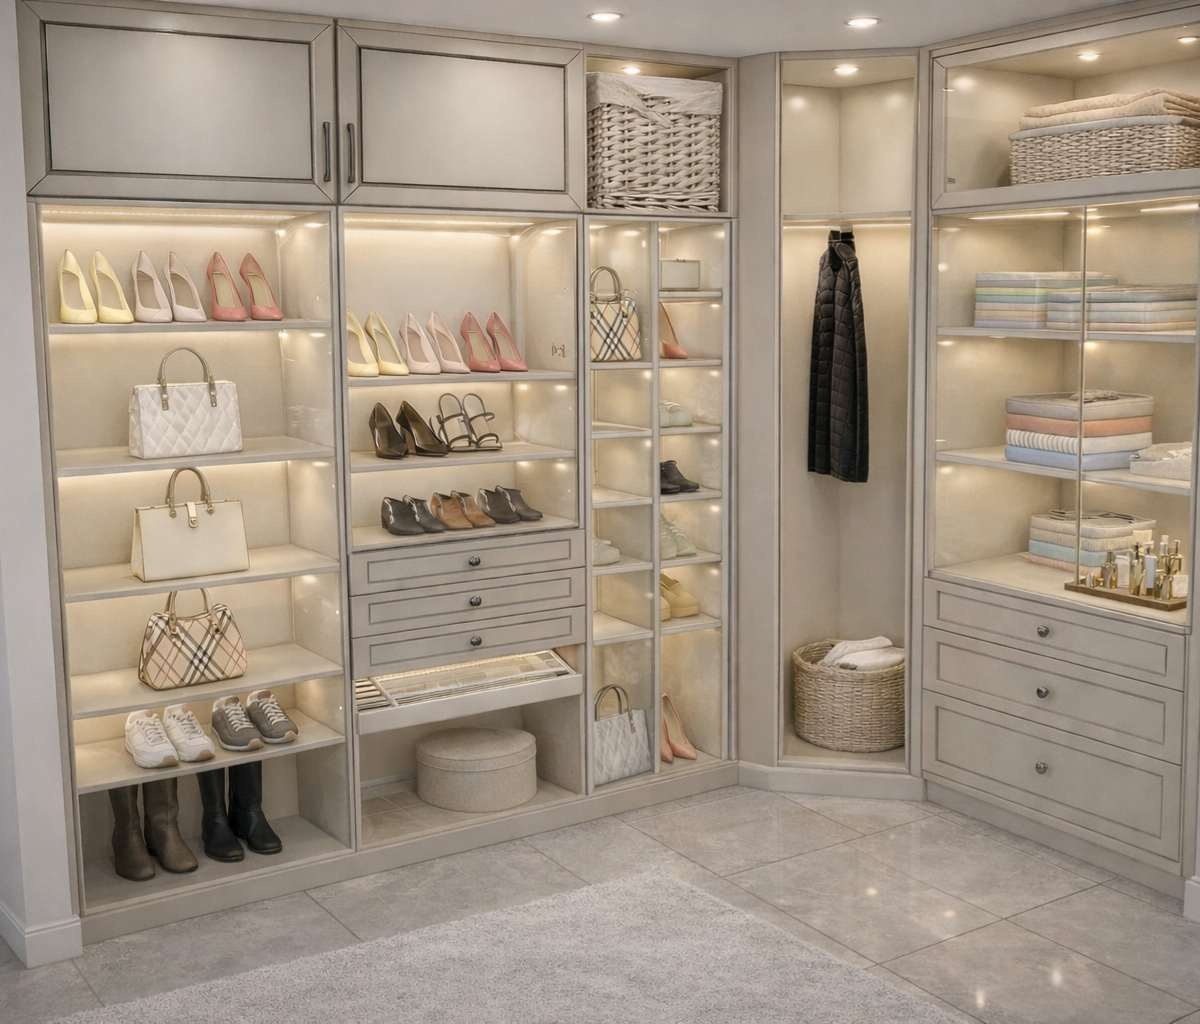
Storage design, renderings & drawings
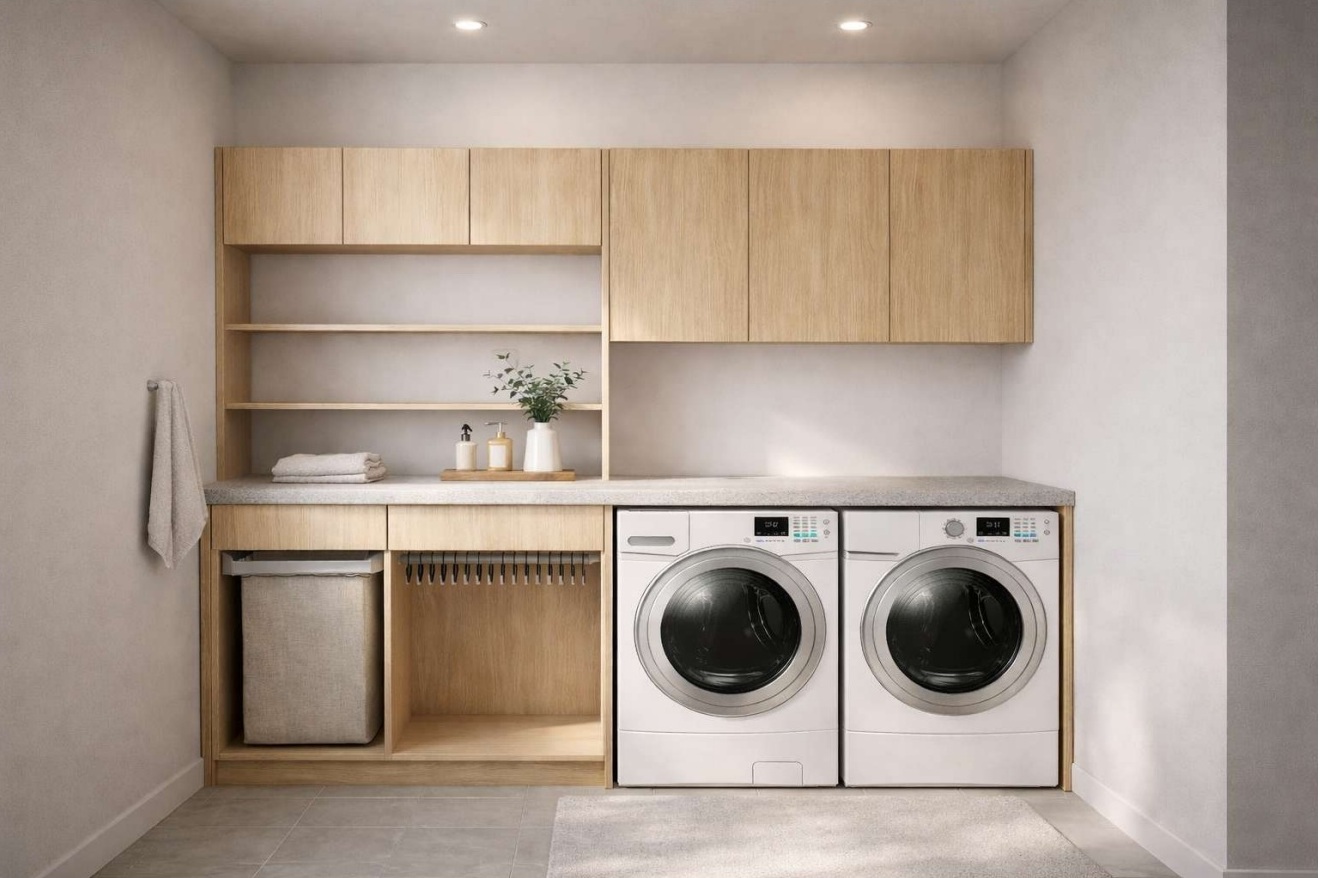
Storage, materials & design
Images are project design visualizations. Explore each case study for its scope and available drawings.
BEFORE WE BEGIN
Yes. We provide design services online for clients worldwide. Your local professionals handle site measurements, fabrication, installation and applicable local requirements.
Start with photographs, your goals, available measurements or plans and appliance specifications. We will clarify what is needed for your agreed scope. Final site dimensions must be verified locally before fabrication.
Yes. We can discuss a focused drawing scope based on your design and project information. Tell us what drawings your cabinetmaker requires so the deliverables can be agreed before work begins.
This is a design and documentation service. It does not include cabinet supply, fabrication, installation or permit approval. Your local professionals must confirm site conditions, construction requirements and suitability for production.
Yes. Our work includes closets, vanities, laundry cabinetry, home offices and other millwork. For a broader project, explore our online interior design services.
Use our project inquiry form to share your project location, available room dimensions, photographs, storage needs and any appliance specifications. The services and deliverables are agreed for your project before work begins. Drawing formats and any production-related requirements should be discussed as part of that scope.
For a step-by-step overview, read how online interior design works.
PLANNING GUIDE
Use our kitchen design measurements and photographs checklist ↗ to gather the information for your first design discussion.
YOUR PROJECT, NEXT
Tell us where your project is, what you are planning and the cabinetry design help you need.